What developers are filing, before it hits the market.
Rezoning applications are the presale pipeline seen two to five years early. I track the major applications moving through Lower Mainland city halls and read them the way I read a launch: who is building, what tenure, what height, which city programs made the numbers work, and what it means if you are buying nearby.
Vancouver council: July 14, 2026.
| Project | Applicant | Area | Height | Homes | Stage |
|---|---|---|---|---|---|
| 2806–2890 East Broadway & Kaslo Street | Sightline Properties | Renfrew | 4 towers · 39–45 storeys | 1,959 | Approved · Jul 21, 2026 |
| 375 East 1st Avenue | Onni | False Creek Flats | 4 towers · 35–40 storeys | 1,156 | Approved · Jul 21, 2026 |
| 807 Hornby & 908–948 Robson Street | Reliance Properties | Downtown | 35 storeys | 176 | Approved · Jul 14, 2026 |
| 282 West 49th Avenue (Langara YMCA) | Musqueam Capital / YMCA | Cambie Corridor | 33 + 37 storeys | 685 | Approved · Jul 14, 2026 |
| 1045 Haro & 830–850 Thurlow Street | Chard | West End | 25–26 storeys | 542 | Approved · Jul 21, 2026 |
| 2406–2490 Renfrew & East Broadway | Easthill Development LP | Renfrew | 31 storeys + 6-storey midrise | 339 | Approved · Jul 21, 2026 |
| 1088 West 12th Avenue | PC Urban | Fairview | 26 storeys | 304 | Approved · Jul 14, 2026 |
| 2611 Victoria Drive | Vertex DC Ventures / Fastmark | Cedar Cottage | 26 storeys | 250 | Referred back · Jul 2026 |
| 365–395 West Broadway | Bonnis Development | Mount Pleasant | 32 storeys | 196 | Approved · Jul 14, 2026 |
| 466–476 West 27th Avenue | Vittori Developments | Cambie Village | 15 storeys | 140 | Approved · Jul 14, 2026 |
| 1618–1680 East Hastings Street | Urban Native Youth Association / City | Grandview | 23 storeys | 157 | Approved · Jul 14, 2026 |
| 8080 Yukon Street | Purpose Driven / Kiwanis Society | Marpole | 4 buildings · up to 32 storeys | 903 | Approved · Jul 14, 2026 |
| 7525 Cambie Street | Wesgroup | Marpole | 12 storeys · mass timber | 97 | Approved · Jul 21, 2026 |
| 3202–3270 Riverwalk Avenue (Parcel 11) | Wesgroup | River District | 12 → 15 storeys | Approved · Jul 14, 2026 | |
| 6212–6218 Ash Street | 1279398 B.C. Ltd. | Langara | 6 storeys | 30 | Approved · Jul 14, 2026 |
Tenure, amenities, programs, and the read.
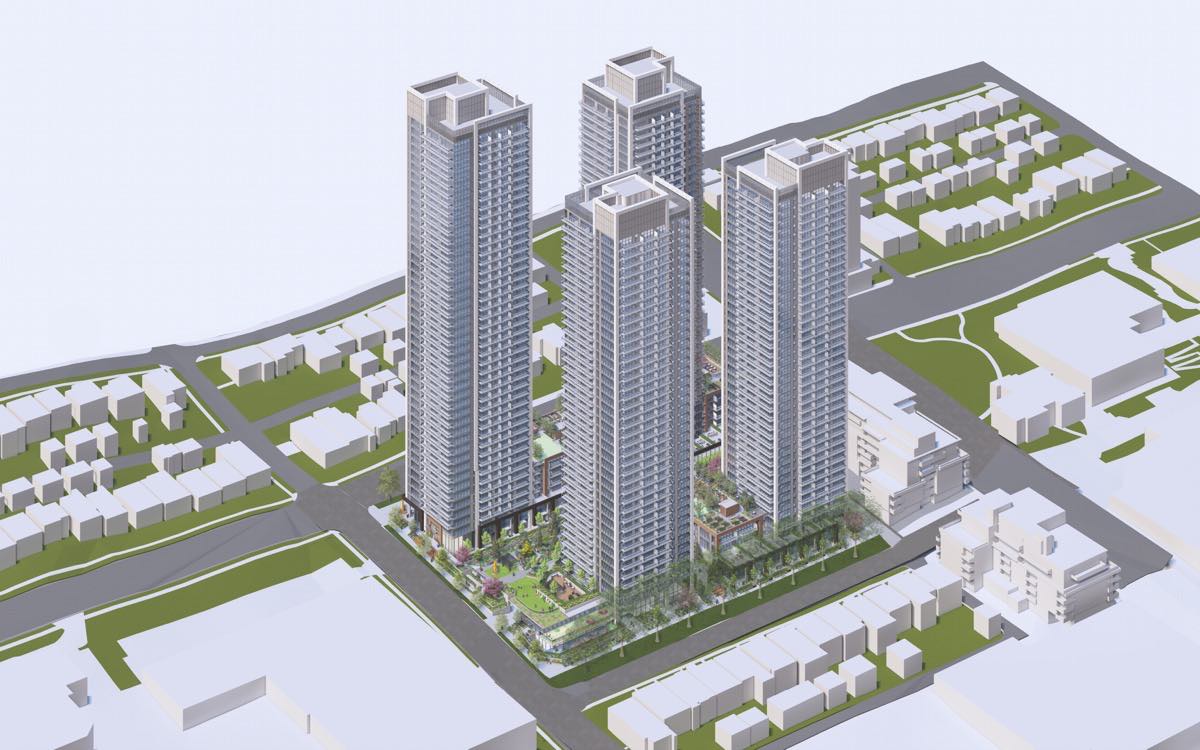
Rendering: Sightline Properties, via City of Vancouver rezoning application.
2806–2890 East Broadway & Kaslo Street
A 26-lot assembly steps from Renfrew Station: 1,386 strata and 573 rental homes (20% of rental floor area below-market), ground-floor retail and a 73-space childcare, at 10.5 FSR.
The read: The largest East Side supply event in years, 1,386 future strata homes means a major presale program is coming to Renfrew.
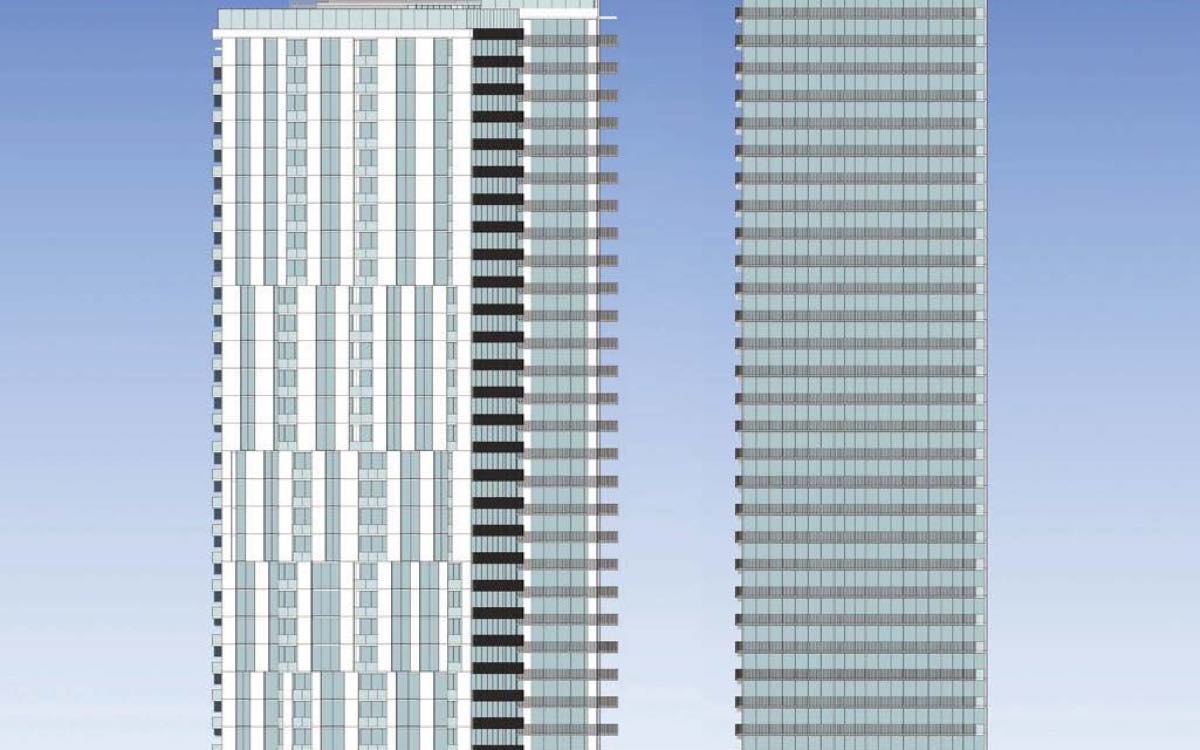
Rendering: Onni, via City of Vancouver rezoning application.
375 East 1st Avenue
A city-within-a-block beside the future Emily Carr Station: 639 strata, 485 rental and 32 artist social housing units, a 225-room hotel, office, retail, and an arts facility conveyed to the City. Up to 137 m.
The read: 639 strata homes plus a hotel component, one to watch for a future launch, and a bet on the new SkyTrain stop.
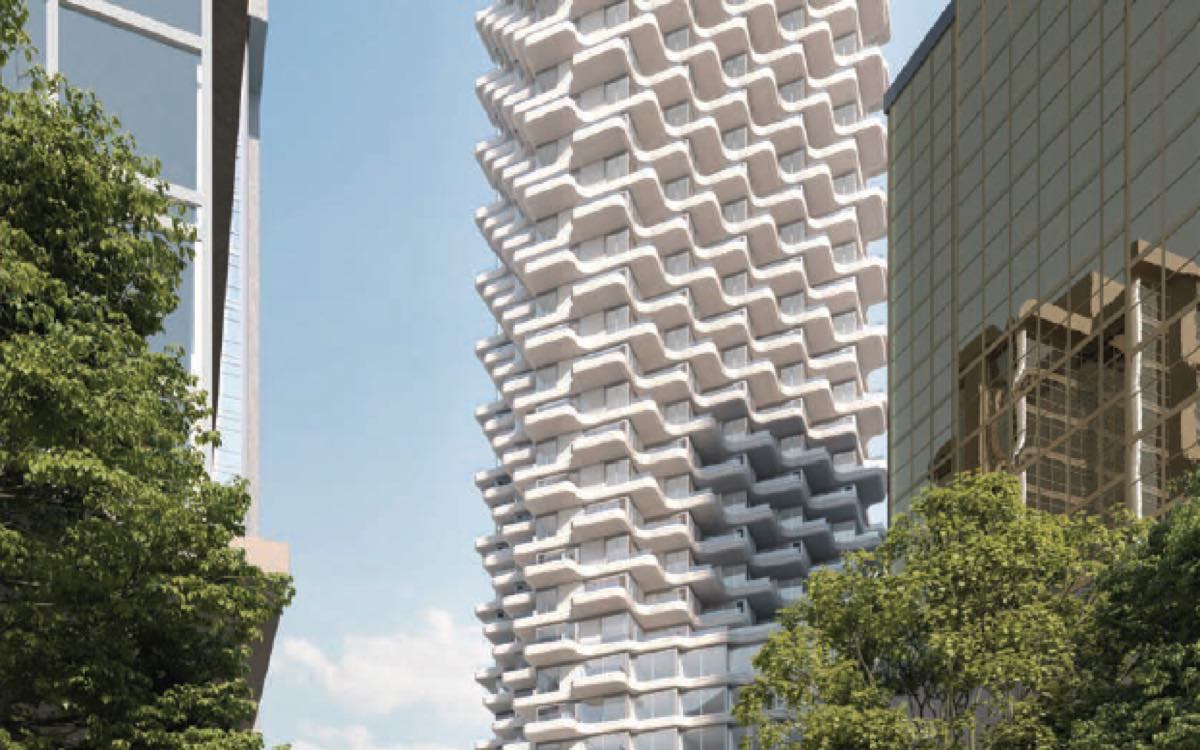
Rendering: Reliance Properties, via City of Vancouver rezoning application.
807 Hornby & 908–948 Robson Street
176 strata homes and a 160-room hotel above an 11-storey commercial podium at Robson & Hornby, 14.5 FSR, with a negotiated community amenity contribution up to $4.3M.
The read: Strata over hotel over office at the city’s best retail corner, a rare downtown presale in the making.
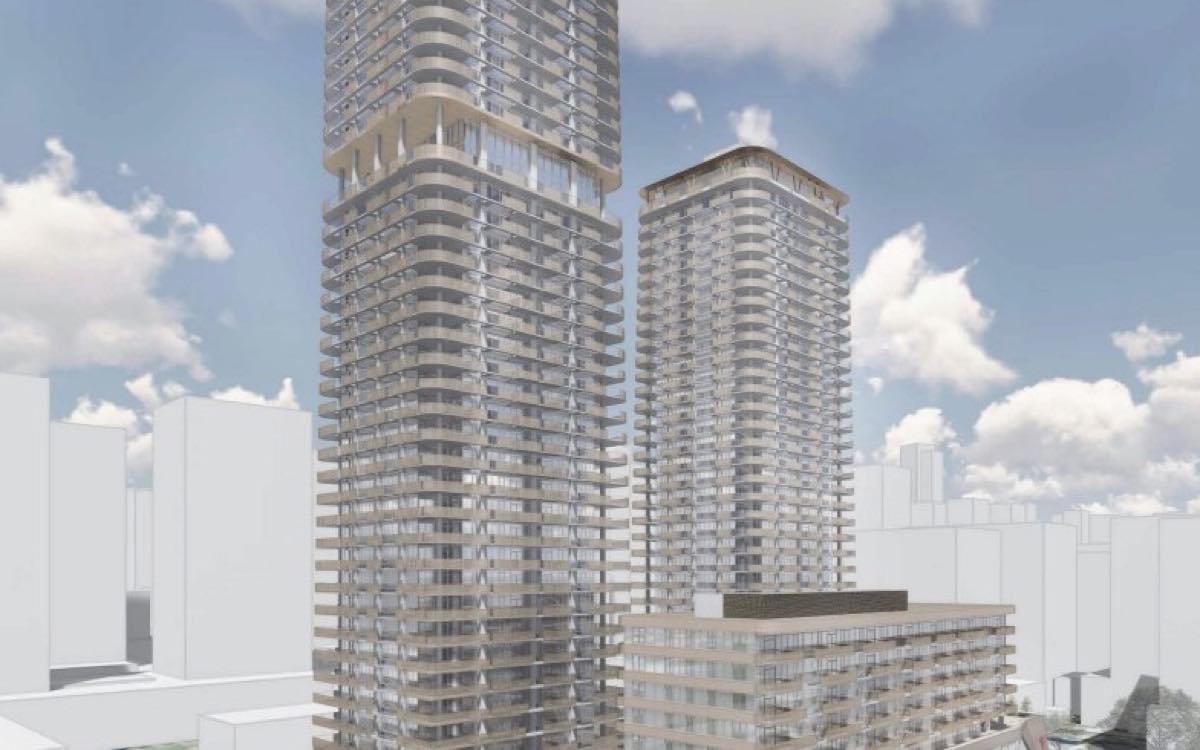
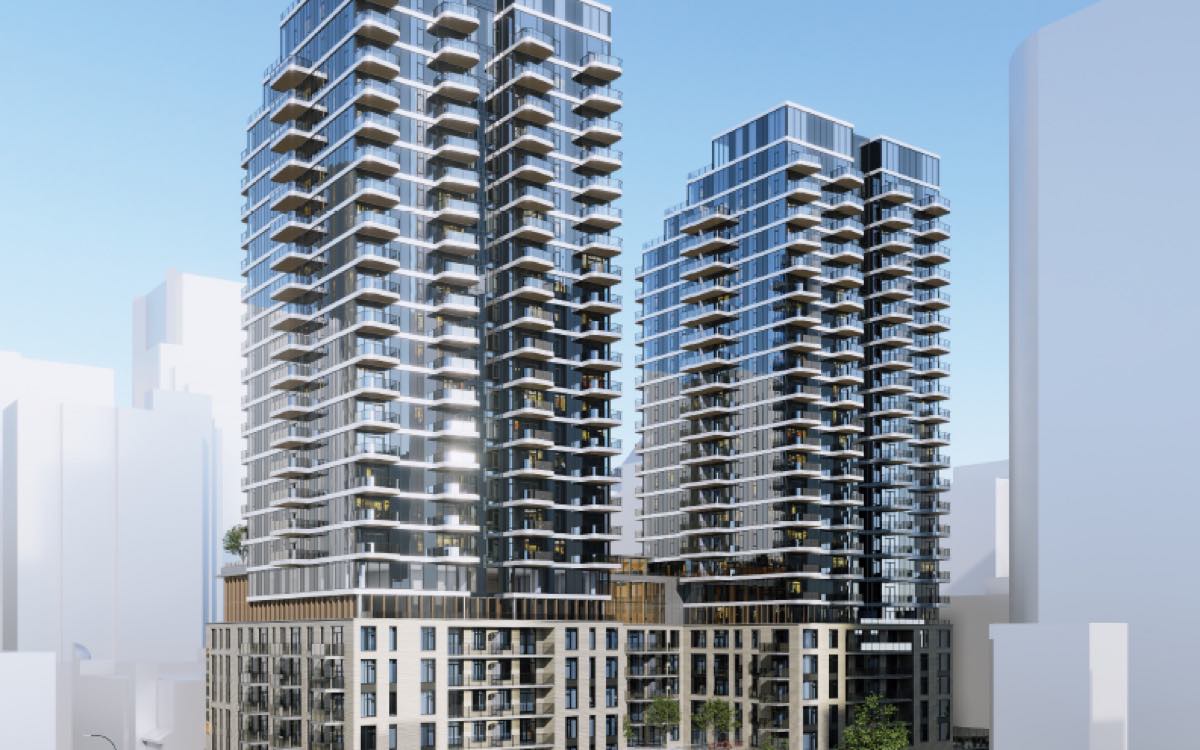
Rendering: Musqueam Capital / YMCA, via City of Vancouver rezoning application.
282 West 49th Avenue (Langara YMCA)
Minor revision to the approved YMCA-site plan: a 306-unit rental tower, a 291-unit strata tower, 88 social housing units and a replacement YMCA community centre, at 6.71 FSR.
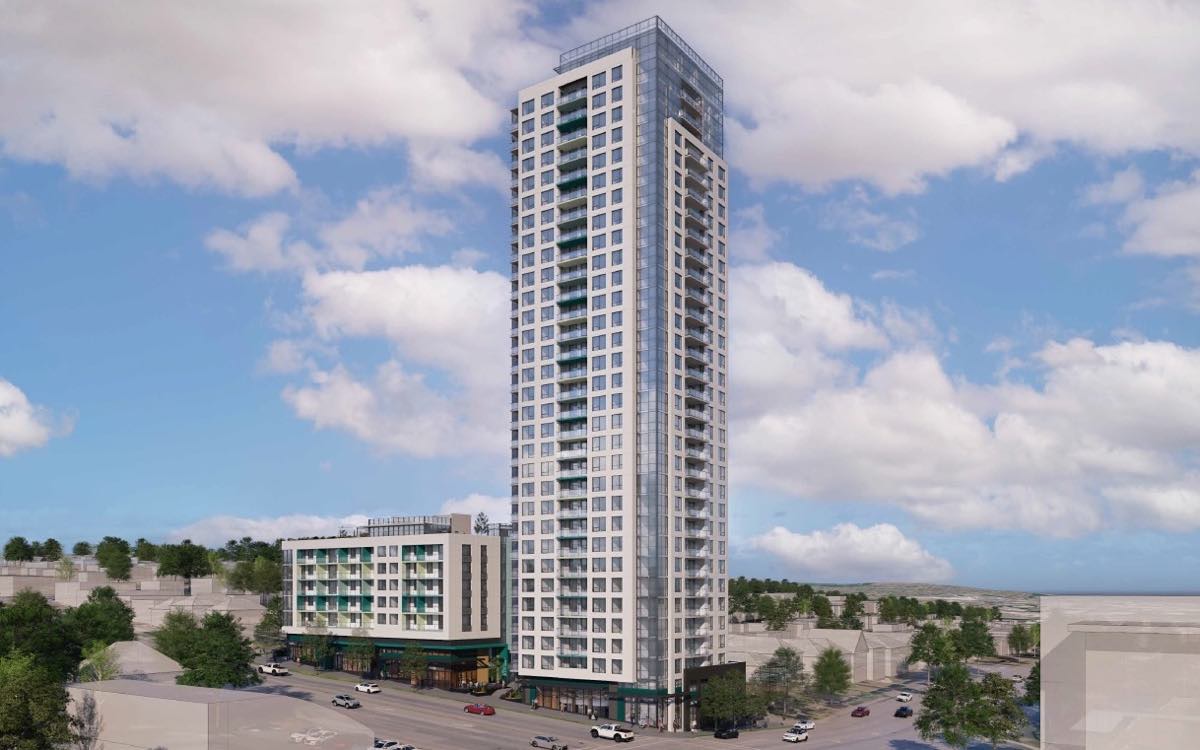
Rendering: Chard, via City of Vancouver rezoning application.
1045 Haro & 830–850 Thurlow Street
Twin rental towers on an 8-storey podium: 542 rental homes (22 below-market run by the YWCA), childcare and ground-floor commercial. Density jumps from 6.0 to 10.6 FSR.
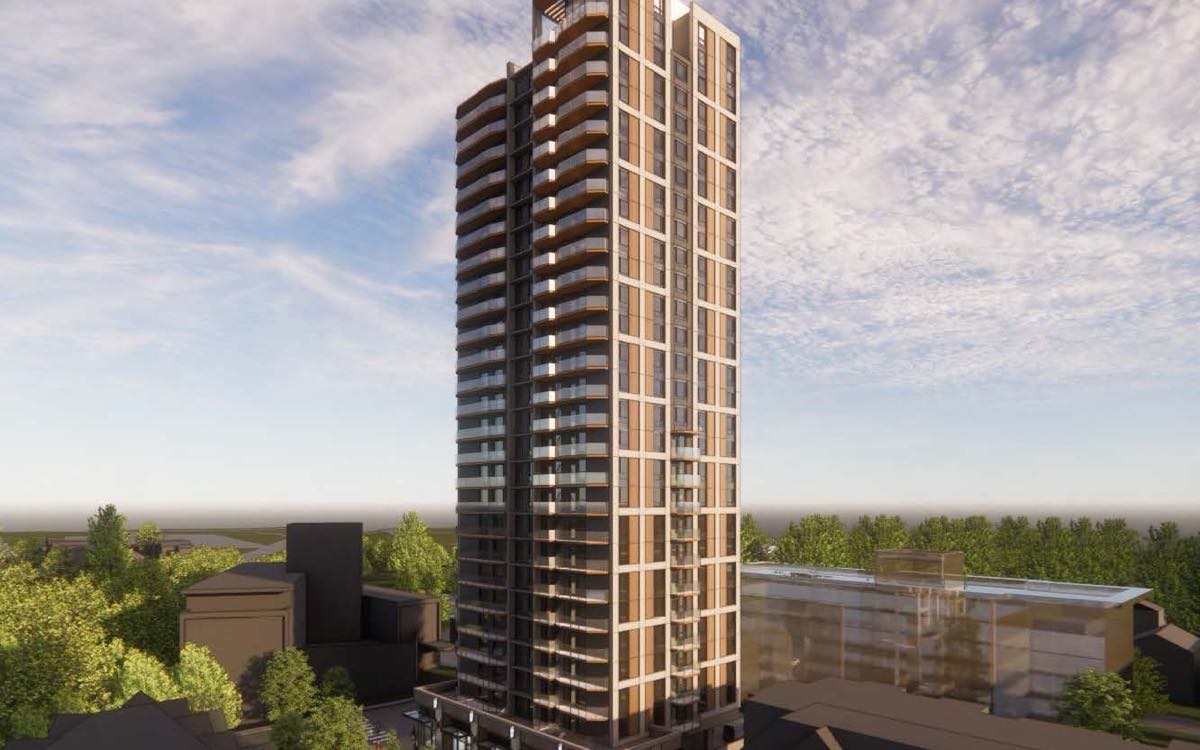
Rendering: Easthill Development LP, via City of Vancouver rezoning application.
2406–2490 Renfrew & East Broadway
A 2022-approved site returns for more: 339 market rental homes with ground-floor commercial, FSR up from 4.1 to 7.5 and height doubling from 48.6 m to 97 m.
The read: Approved projects coming back for bigger entitlements is the 2026 pattern, the first application was penciled in a different market.
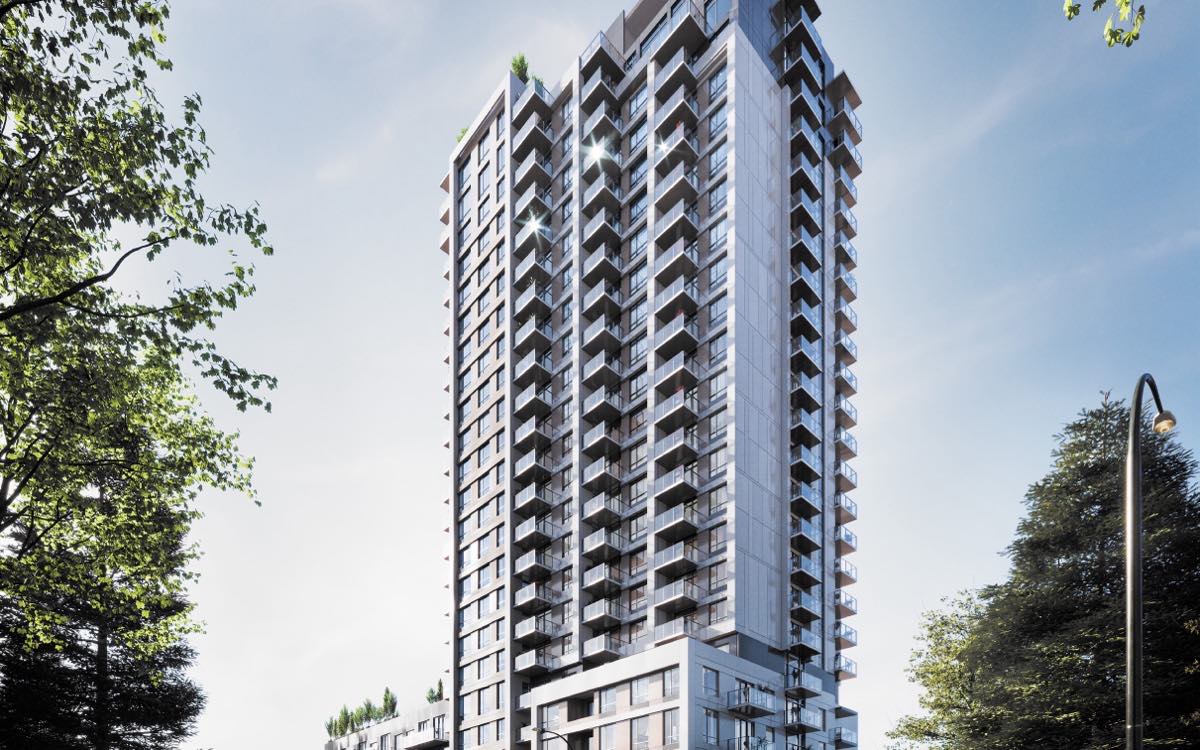
Rendering: PC Urban, via City of Vancouver rezoning application.
1088 West 12th Avenue
A 304-unit rental tower (20% below-market) with ground-floor commercial, replacing a 65-unit rental building. Height supported under the Broadway Plan because the frontage exceeds 45.7 m.
Rendering: Vertex DC Ventures / Fastmark, via City of Vancouver rezoning application.
2611 Victoria Drive
250 rental homes (20% below-market) near Commercial–Broadway, but everything above the 10th floor sits inside the Trout Lake view cone, and staff recommend sending it back while the view cone policy is under review.
The read: The view cone review is the sleeper policy story of 2026, whole neighbourhoods of extra height hang on it.
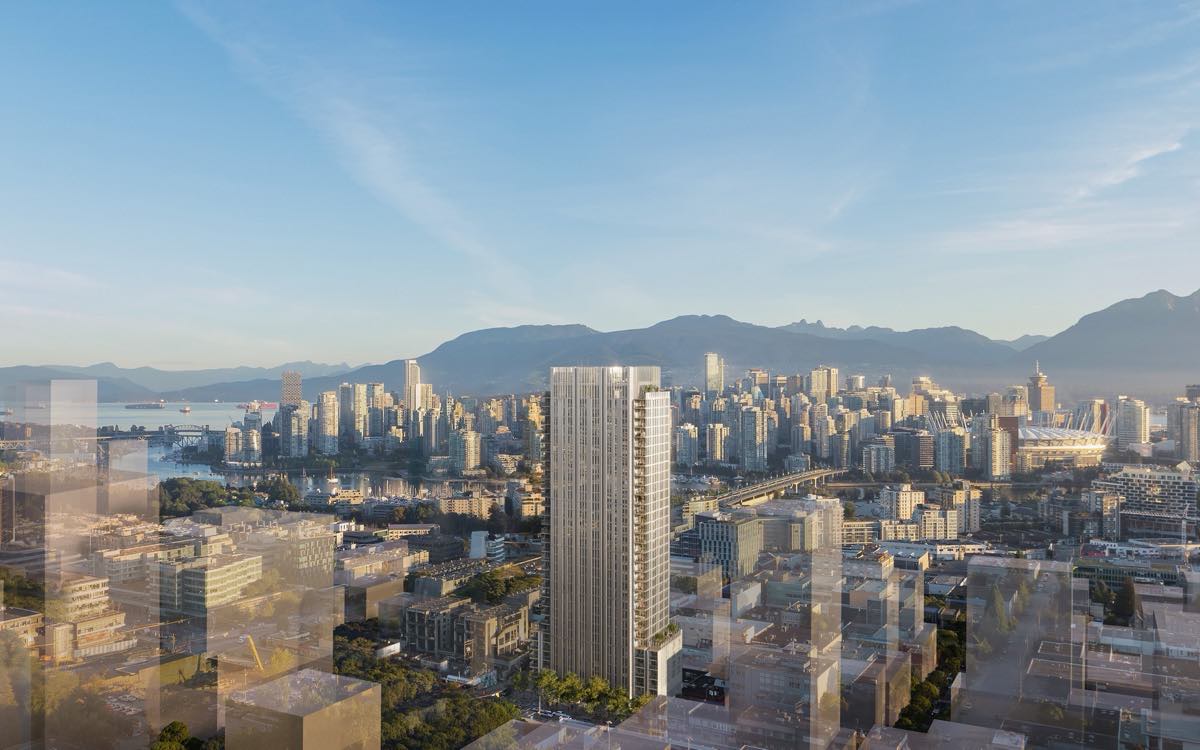
Rendering: Bonnis Development, via City of Vancouver rezoning application.
365–395 West Broadway
196 market rental homes and retail on a 766 sq. m lot at Broadway & Yukon: FSR 22.0, with staff supporting height above the Broadway Plan’s 30-storey norm because of the shallow lot.
466–476 West 27th Avenue
A 140-unit rental building (20% below-market) mid-block near King Edward Station, with extra height qualifying under the City’s Rental Development Relief Program.
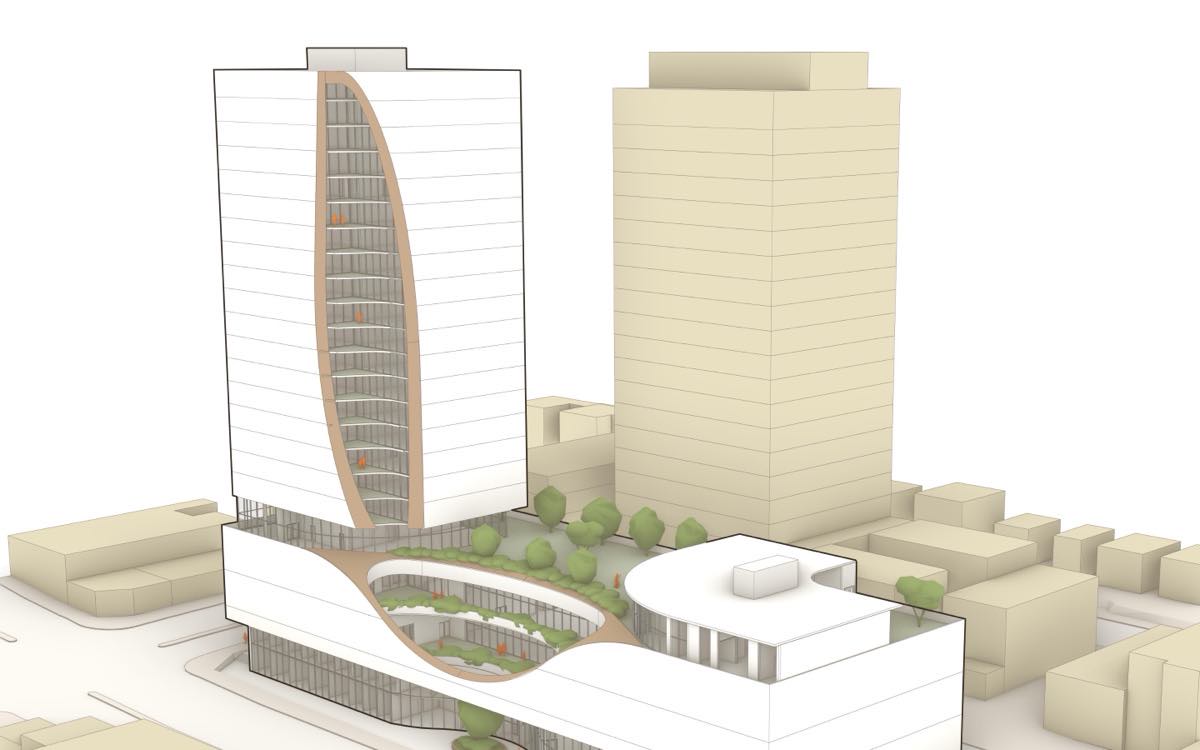
Rendering: Urban Native Youth Association / City of Vancouver, via City of Vancouver rezoning application.
1618–1680 East Hastings Street
An Indigenous-led project: 157 social housing units above a renewed UNYA youth centre, a Nicola Valley Institute of Technology campus and a 44-space Indigenous childcare owned by the City.
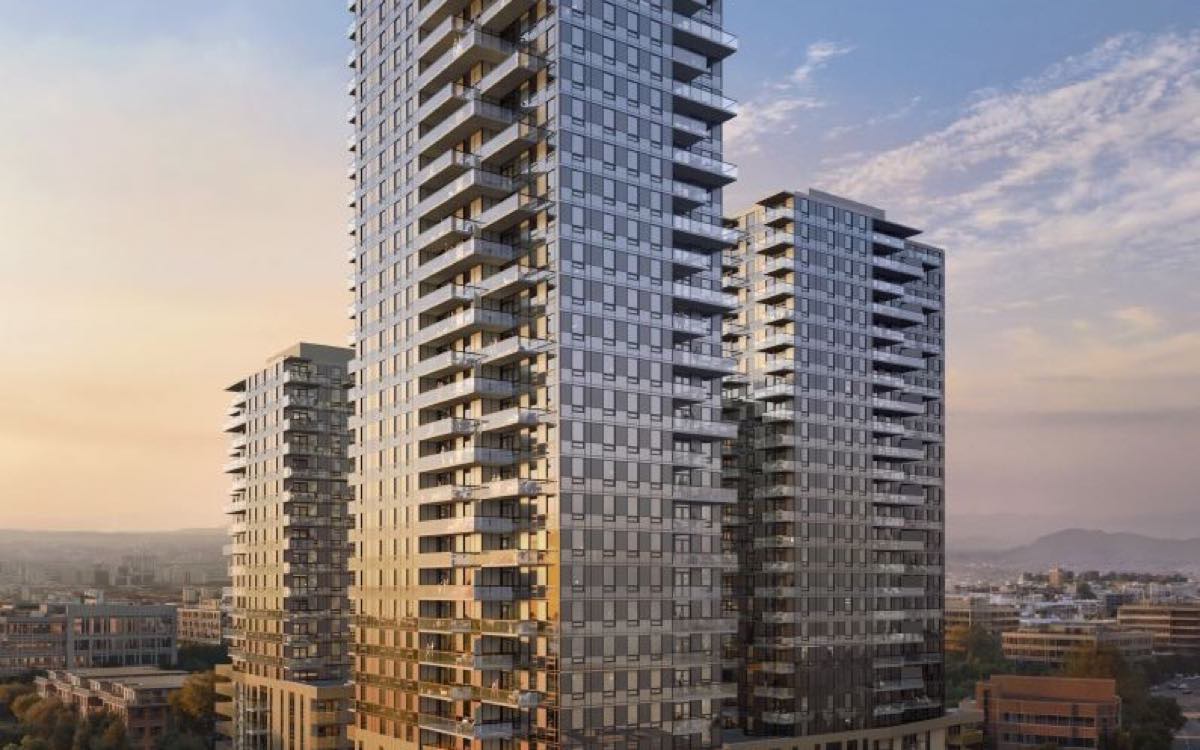
Rendering: Purpose Driven / Kiwanis Society, via City of Vancouver rezoning application.
8080 Yukon Street
A height tweak to the approved 903-unit seniors social housing campus, one 6-storey building rises 2.3 m to fit new building technology; overall floor area unchanged.
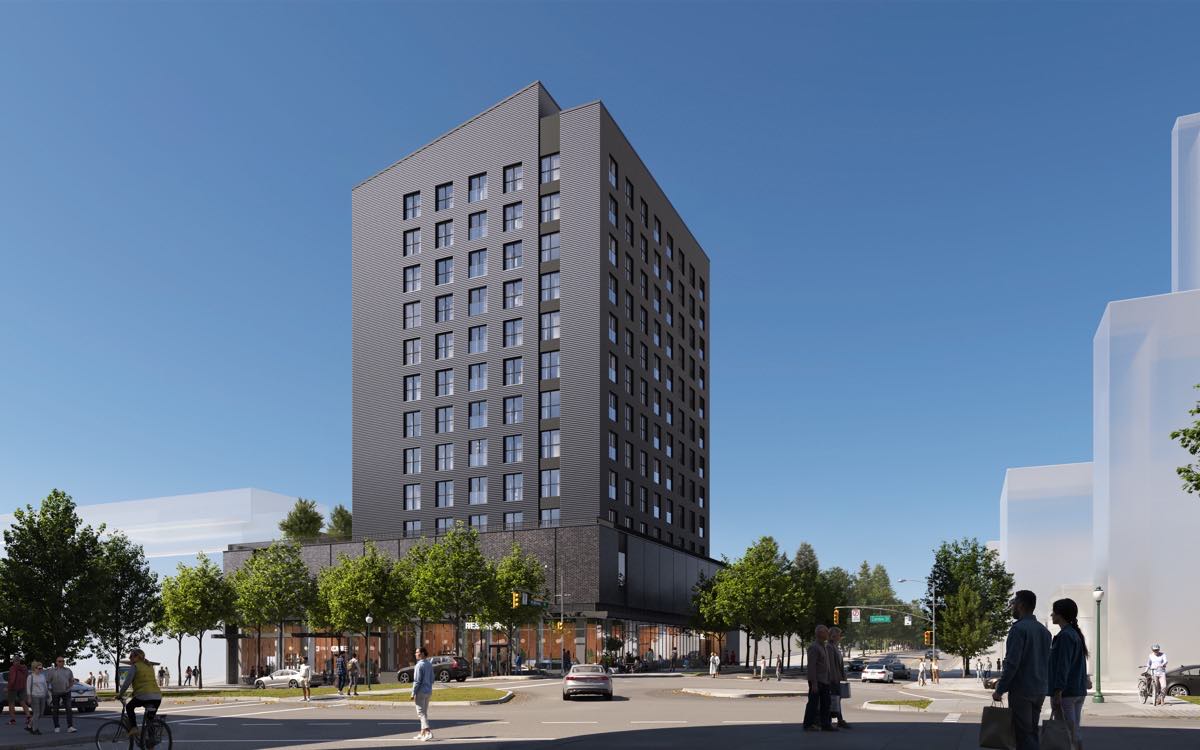
Rendering: Wesgroup, via City of Vancouver rezoning application.
7525 Cambie Street
97 market rental homes and retail at Cambie & 59th, the first application under the City’s Mass Timber Policy for Rezonings, with no below-market requirement in recognition of mass timber’s construction premium.
The read: Watch this one: the City trading affordability requirements for construction innovation is a policy signal, not just a building.
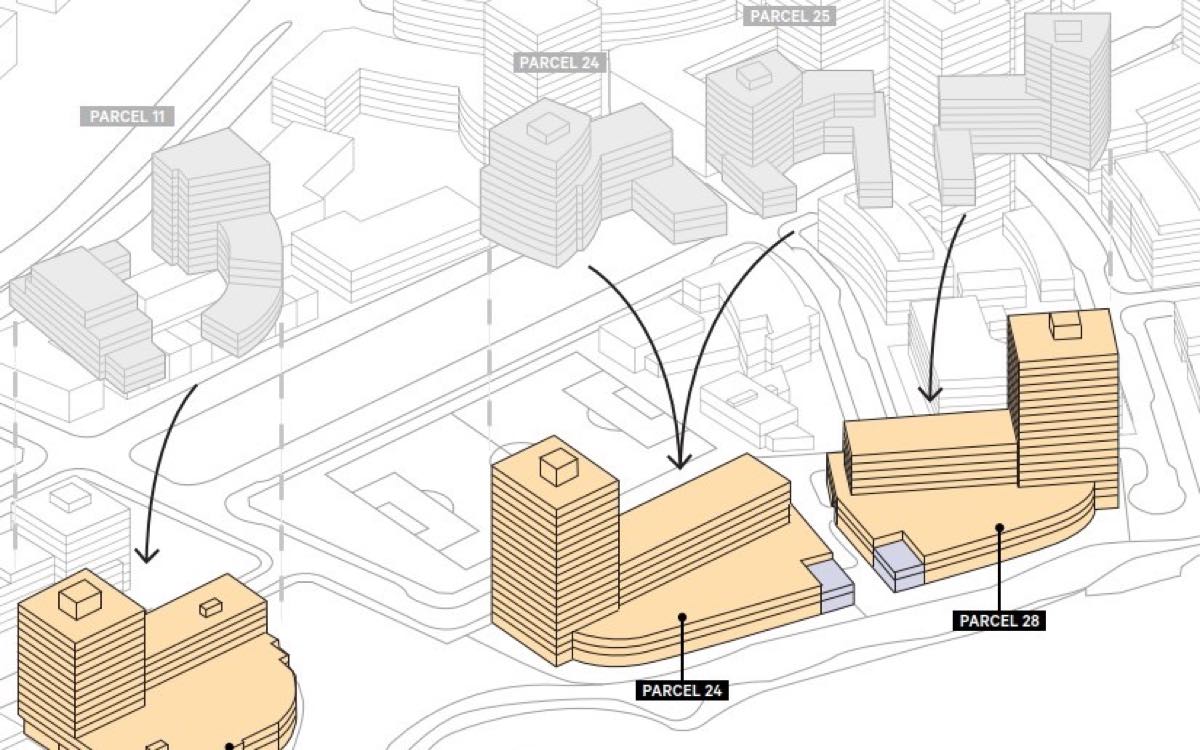
Massing diagram: Wesgroup, via City of Vancouver rezoning application.
3202–3270 Riverwalk Avenue (Parcel 11)
A CD-1 amendment adding three storeys to allow above-grade parking, groundwater conditions make deep excavation impractical this close to the Fraser. Floor area unchanged.
The read: My old home turf. I sold Wesgroup’s first River District towers starting in 2014. High groundwater reshaping tower design here was always coming.
6212–6218 Ash Street
A modest 30-unit rental building (20% below-market) with a 37-space childcare, one block from Langara–49th Station. Density rises from 1.2 to 3.4 FSR.
Western Canada’s tallest, approved.
500 & 595 West Georgia & 388 Abbott Street
Approved 7–3 on July 27: Western Canada’s tallest tower. A 63- and a 79-storey residential tower at 501 West Georgia, a 68-storey hotel tower at 595 West Georgia (920 rooms, a conference centre and a public observation deck), and a social-housing tower at 388 Abbott. Consolidated density 27.4 FSR.
The read: The new ceiling of the downtown presale market, but first-phase construction is not expected until around 2030, with a NAV Canada aviation-height review still to clear. Approval is the beginning, not the launch.
1438–1444 Alberni Street, 711 Broughton & 740 Nicola Street
A stalled 2018-approved site revived: 314 strata, 69 market rental (10% below-market) and 75 social housing homes across a 43- and a 48-storey tower, with a 56-space childcare, ground-floor retail and a public park. The developer shifted its amenity package toward social housing to make the numbers pencil.
The read: A rare West End strata program reborn on prime land, 314 for-sale homes pointing at a 2028-plus launch.
75 East 8th Avenue
A 21-storey hotel over two storeys of industrial space, approved 6–4 on July 28 after three nights of public hearings. Density rises from 3.0 to 12.1 FSR and height from 30.5 m to 72.0 m (236 ft.). No homes: residential use is not permitted here under Metro 2050’s industrial designation, and the existing rental building comes down with no replacement units. Architect: Musson Cattell Mackey Partnership.
The read: No presale in this one, but it is worth watching anyway. Council traded a tenanted rental building for a hotel on industrial land, and the vote was 6–4. That margin is the story, not the building.
New cities join the tracker.
15284–15296 Fleetwood Drive
A mixed-use tower on a 5-storey podium a block from the future 152 Street SkyTrain Station: 358 homes (51 micro, 25 studio, 161 one-bed, 112 two-bed, 9 three-bed) and about 5,000 sq ft of retail. A Tier 2 transit-oriented area unlocks the height.
The read: Surrey’s first entry on the tracker, and a clean read on the new TOA rules, a 31-storey tower beside a station that has not opened yet.
Lynn Valley Mall & Draycott Gardens
Polygon’s mall-to-community rebuild at Lynn Valley Road & Baird: four buildings with ground-floor retail, restaurant and office and homes above. A housing agreement secures 64 rental units, 32 of them three-bedroom below-market for middle-income households. Granted final approval July 13.
The read: North Shore supply is rare, so a trusted builder reworking Lynn Valley Mall matters, mid-rise, not a tower, but a real add to a tight market.
New to the tracker.
1394 Robson Street
On the former Robsonstrasse Hotel site at Robson & Broughton: 72 condo and 15 social housing homes (14 studio, 26 one-bed, 26 two-bed, 6 three-bed) over a two-storey commercial podium, at 8.75 FSR. The application takes the site to the full density of the West End Community Plan, replacing a 2018 office scheme.
The read: A rare small-plate West End strata program, 72 for-sale homes on Robson pointing at a boutique launch in a condo-starved core.
552 Clarke Road (Burquitlam Plaza)
Morguard’s 7.7-acre mall-to-neighbourhood rebuild on top of Burquitlam Station: six towers with a mix of strata, market rental and below-market rental (split not yet filed), 84,000 sq ft of commercial and a 116-space childcare, at 5.5 FSR across two phases. A Tier 1 transit-oriented area unlocks the density.
The read: Coquitlam’s debut on the tracker, and a big one, a 2,200-home master plan on a SkyTrain station that will feed Burquitlam launches for a decade.
929–989 West 41st Avenue (Mayfair West)
The former Oakridge Transit Centre, re-filed: 1,231 strata, 1,238 market rental and 158 below-market rental homes across 16 buildings, plus a separate parcel transferred to the City with potential for 361 social housing units. A 1.9-acre public park, a 69-space childcare and 52,975 sq. ft. of commercial space. Density rises from 2.36 to 3.98 FSR. The 2020 approval for this site was withdrawn.
The read: The largest strata pipeline on this page, 1,231 for-sale homes, and it exists because Grosvenor told the City the 2020 approval no longer pencils.
259–293 East 11th Avenue & 216 Kingsway
364 social housing homes and 17 assisted living units in a 29-storey tower reaching 334 ft. at 10.09 FSR, above a community health centre, a community hub, retail and Coast Mental Health’s head office. Architect: Diamond Schmitt Architects.
The read: No presale in this one, but a 29-storey non-profit tower at 10.09 FSR sets a Broadway Plan height precedent that private applicants on Kingsway will cite for years.
13508–13546 98A Avenue
A 38-storey tower with 373 homes above a 2,029 sq. m. mosque, at 8.05 gross FAR, 300 m from King George Station inside a Tier 2 transit-oriented area. Staff recommend approval and a public hearing date has not yet been set. Tenure split is not stated in the report.
The read: Two thousand signatures in favour and a few hundred against, almost none of it about height, a reminder that in Surrey the density fight is rarely about density.