Overview
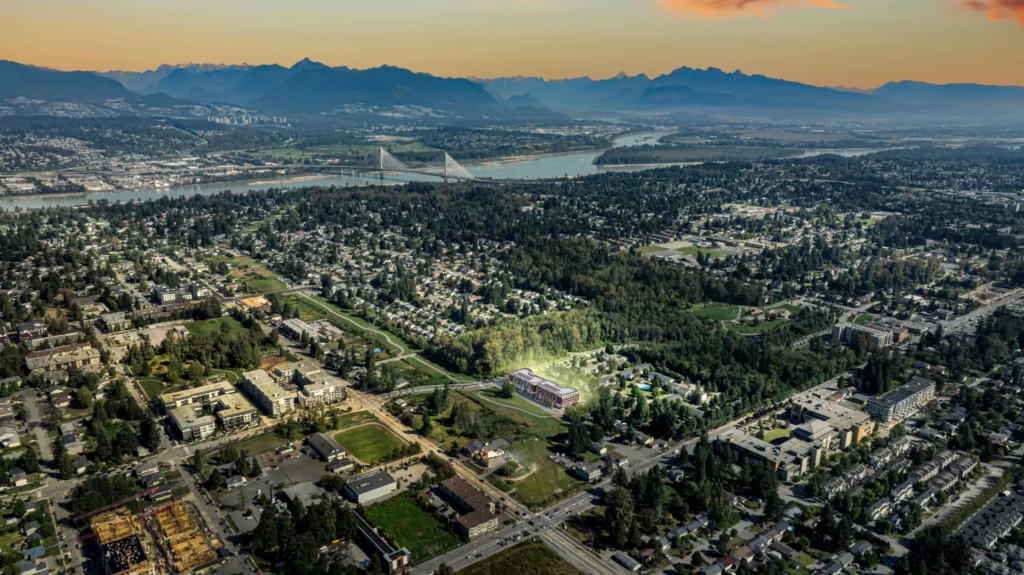
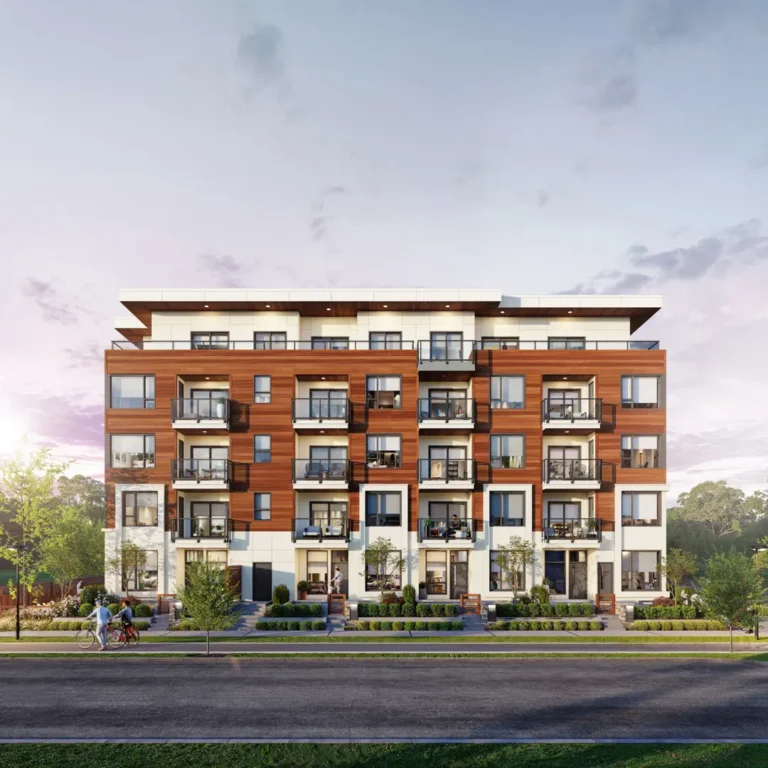
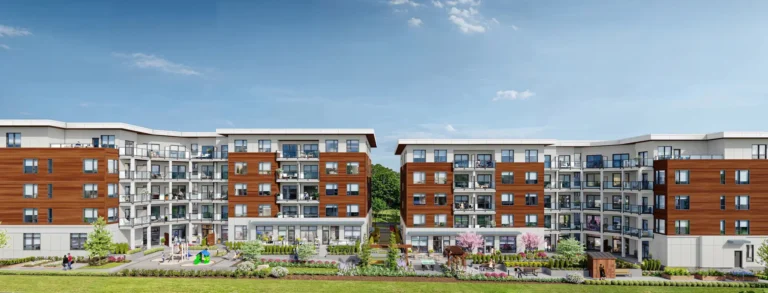
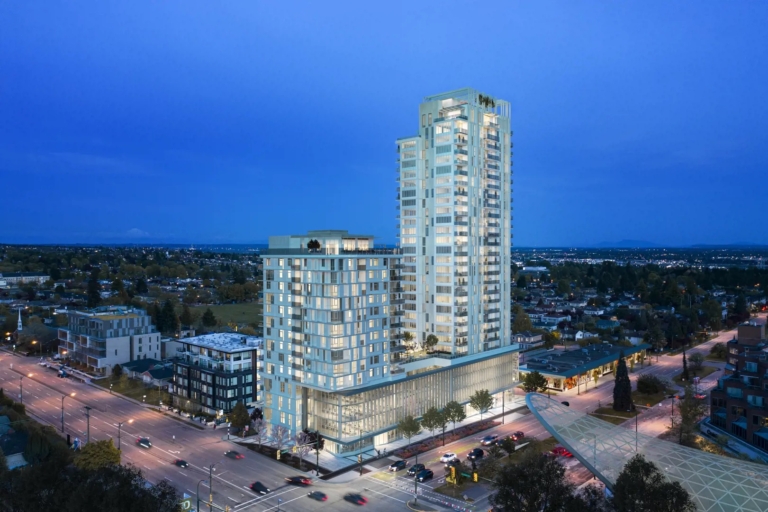
Interchange is a 133-home wood-frame development at 10488 140B Street, Surrey, BC, in Surrey City Centre. Homes run 399 to 1,162 sq. ft. Blended pricing is around $750 per sq. ft. Estimated completion is 2028.
Plans start at 399 sq. ft., so the release spans studios through to 1,162 sq. ft. family plans, worth knowing that the per-foot average below blends two quite different products.
Location
Surrey City Centre is the region’s second downtown in everything but name. King George and Surrey Central Stations put you on the Expo Line, SFU’s Surrey campus sits inside Central City, and Surrey Memorial Hospital, City Hall and the central library are all within the core. Holland Park anchors the green space. It is also where the Surrey–Langley SkyTrain extension begins, which will make this the transfer point for everything east of here.
The homes
How the pricing compares
Measured against 40 other Surrey wood-frame projects in my database, the median blended price is $793 per sq. ft. Interchange at $750 is within a few percent of it, effectively at market. That makes this a decision about the specific home rather than about the price level: orientation, floor, plan efficiency and outlook are what will differentiate your outcome here.
Direct comparables
Priced under it: Briza at $721 per sq. ft. Priced over it: Hartley – Willow (Building 2) at $785, Hartley – Hemlock (Building 1) at $799, Hartley – Cedar (Building 3) at $810 per sq. ft. Those are the projects worth putting side by side with this one.
Narrowed to Surrey City Centre specifically (7 comparable projects), the local median is $810, putting Interchange roughly 7% below its immediate neighbours.
What I would check before you sign
I will read the disclosure statement with you before your deposit deadline if that is useful. It is the step most buyers skip and the one that costs money. Reach out for floor plans and current availability at Interchange.
10488 140B Street, Surrey, BC
Vancouver Dwelling's presale database is populated through meticulous research and analysis of publicly available information. We strive for accuracy and make every effort to verify the details presented. However, we cannot guarantee that all information is current, complete, or accurate. Vancouver Dwelling is not liable for the use or misuse of any information displayed on this site. All listings, pricing, specifications, and renderings are for reference purposes only and are subject to change without notice. Users are responsible for independently verifying all information before making any decisions. This is not an offering for sale. Any such offering may only be made with a disclosure statement. E.&O.E.