Overview
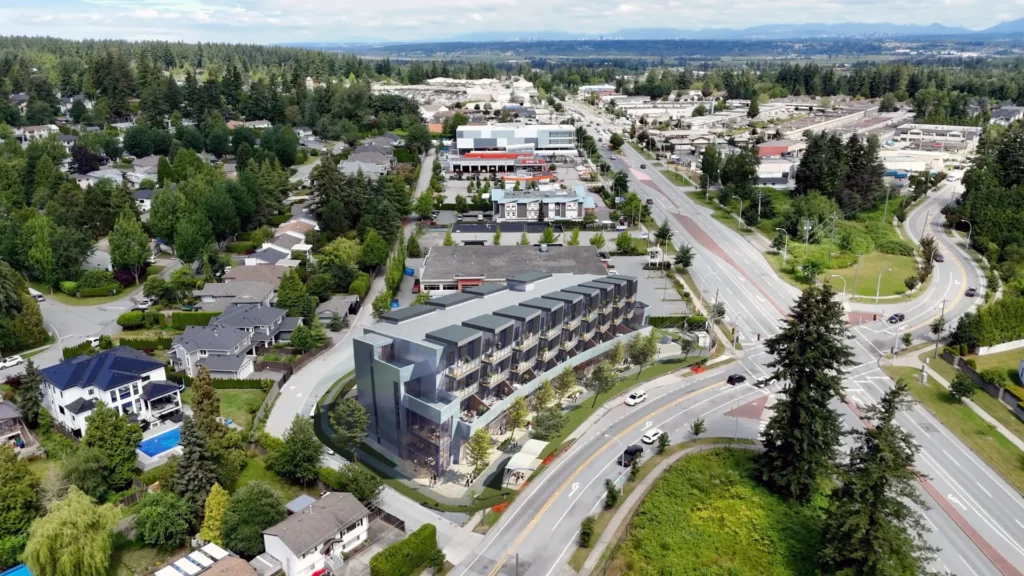
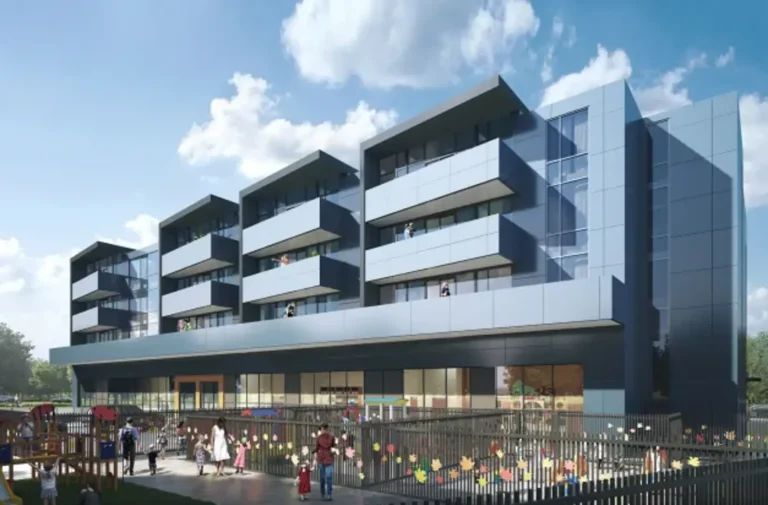
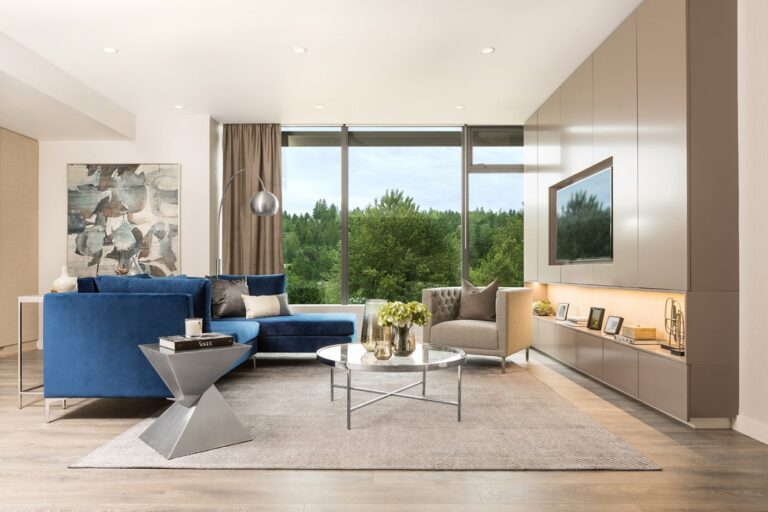
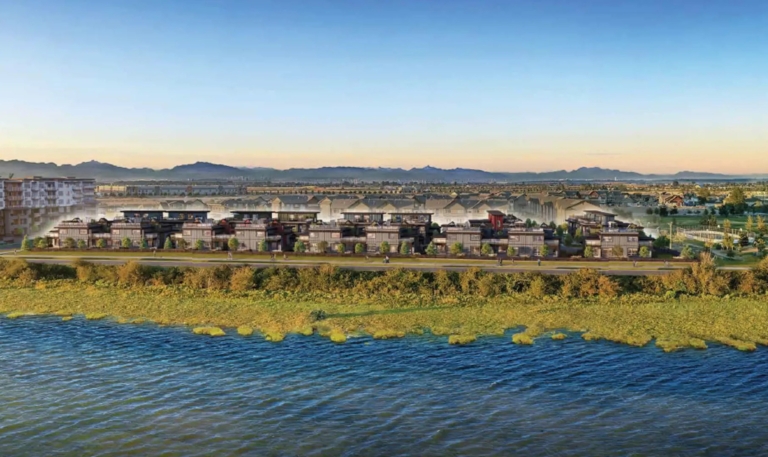
Kingsgate is a 34-home wood-frame development in Surrey, in the King George Corridor area. Homes run 465 to 1,354 sq. ft. Blended pricing is around $916 per sq. ft. Estimated completion is 2026.
34 homes is a mid-sized release. Sites this size typically sell through in one or two release rounds, and the best-oriented plans go in the first.
Location
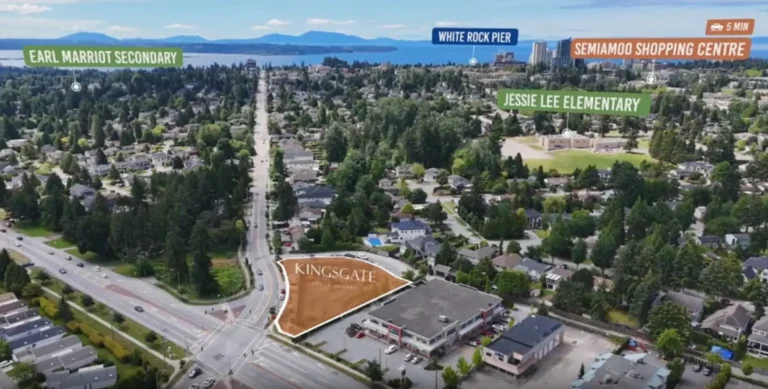
The King George Corridor runs through South Surrey between Highway 99 and the Semiahmoo Peninsula. Grandview Corners and Morgan Crossing cover most of the shopping, the South Surrey Park & Ride handles express bus connections, and White Rock beach is a short drive. It is suburban, car-oriented, and popular with downsizers.
This listing does not yet carry a full civic address. If you want the exact siting, which matters a great deal for orientation, noise and outlook, ask me and I will get it from the developer.
The homes
How the pricing compares
Measured against 40 other Surrey wood-frame projects in my database, the median blended price is $786 per sq. ft. Kingsgate at $916 sits about 17% above that, toward the upper end of the Surrey wood-frame range. I would rather say that plainly than dress it up. A premium can be entirely rational, scarcity of the format, walkable transit, a better site, but you should be able to state what you are paying it for.
Direct comparables
Priced under it: Pura (Phase 2) at $887, Fleetwood Village II (Condos Building 6) at $890, Halo at $904 per sq. ft. Priced over it: Pinnacle at $932, Fleetwood Village II (Condos Building 7) at $939, Stowa at $971 per sq. ft. Worth pricing those against this before you decide.
What I would check before you sign
Before you commit at Kingsgate, get someone to read the disclosure statement with you. I do this for clients as a matter of course, along with pulling floor plans and real availability.
Kingsgate, White Rock, BC, Canada
Vancouver Dwelling's presale database is populated through meticulous research and analysis of publicly available information. We strive for accuracy and make every effort to verify the details presented. However, we cannot guarantee that all information is current, complete, or accurate. Vancouver Dwelling is not liable for the use or misuse of any information displayed on this site. All listings, pricing, specifications, and renderings are for reference purposes only and are subject to change without notice. Users are responsible for independently verifying all information before making any decisions. This is not an offering for sale. Any such offering may only be made with a disclosure statement. E.&O.E.