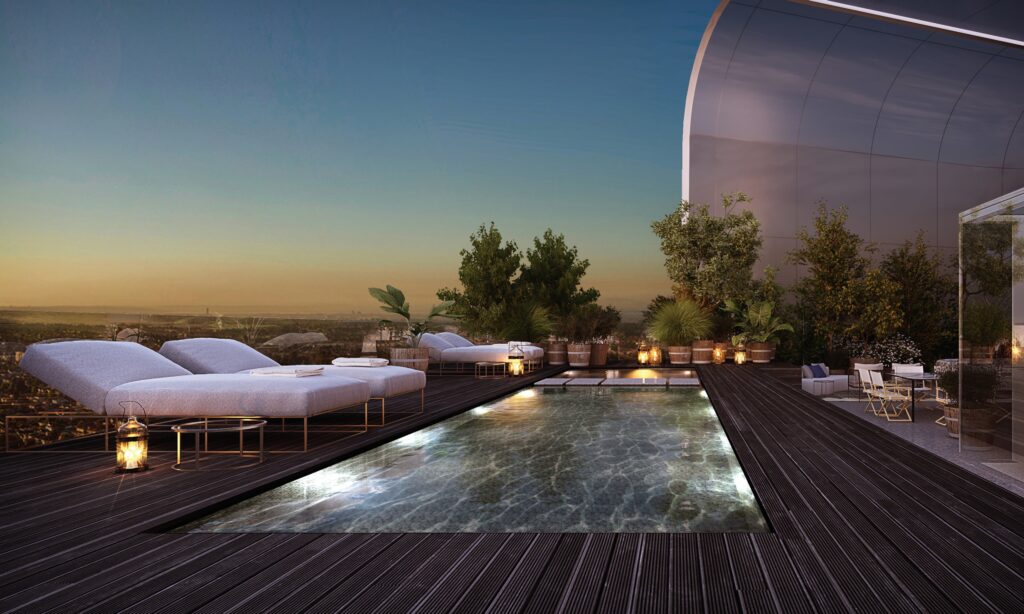
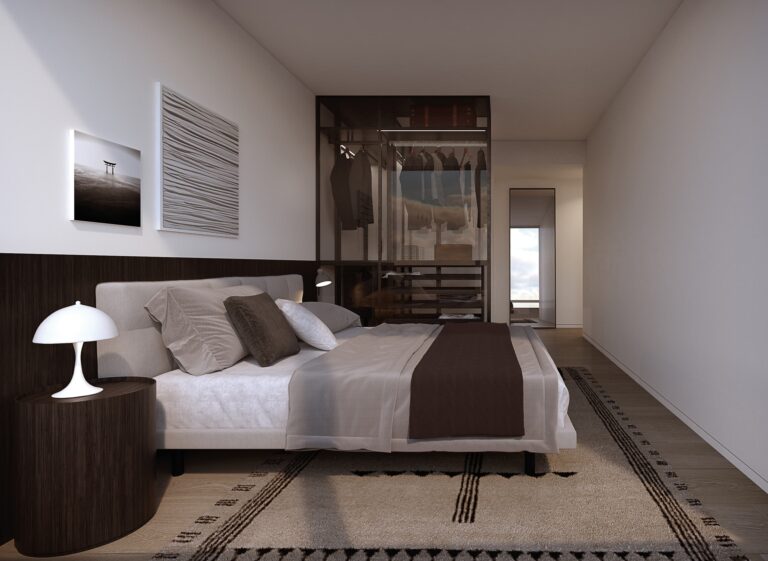
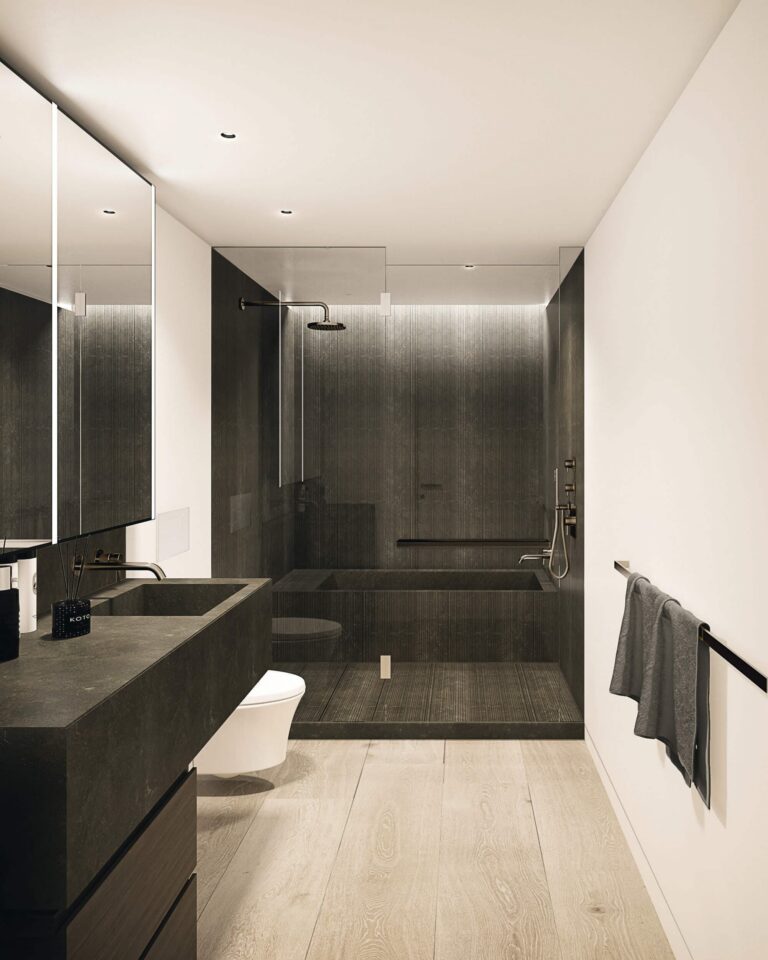
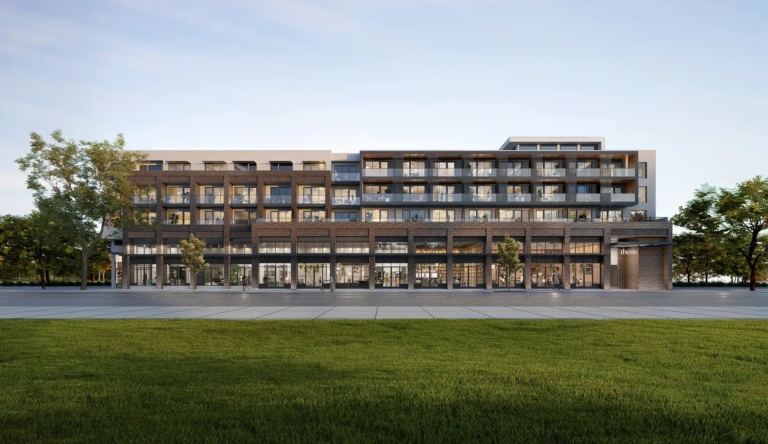
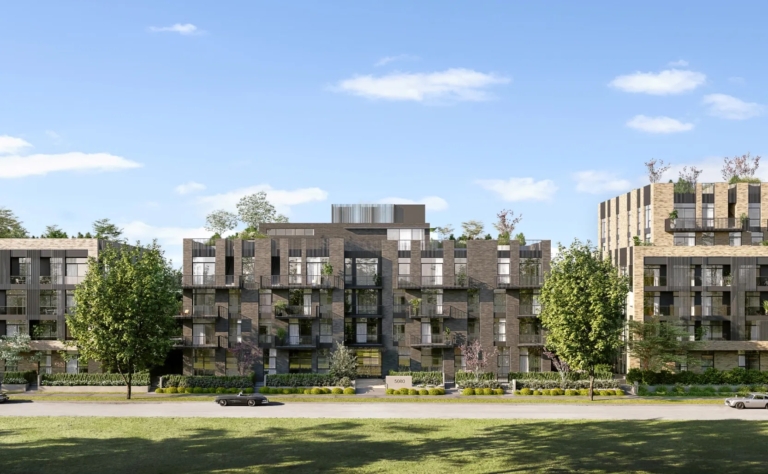
Oakridge x Piero Lissoni is a 42-storey presale tower at 688 West 41st Avenue, Vancouver, co-developed by Westbank and QuadReal as part of the Oakridge Park master-planned community. Designed in collaboration with legendary Italian architect Piero Lissoni, the creative force behind some of the world’s most celebrated interiors and objects, this tower represents Vancouver’s most significant architectural collaboration to date. With 299 homes, Oakridge x Lissoni sets a new benchmark for refined urban living on the West Side.
Lissoni’s design philosophy draws inspiration from the Pacific Northwest landscape, shifting tree lines, mountain peaks, and sweeping forest views inform every element of the building, from the double-height lobby to the rooftop garden. Interiors feature clean lines, refined natural materials, and generous window proportions that make the landscape the centrepiece of each residence. Homes range from studio to three-bedroom configurations, with select penthouse residences offering private rooftop terraces with panoramic mountain and city views.
Oakridge Park’s unmatched amenity collection is at residents’ doorstep, an amenity pool, gym, rooftop garden, concierge services, and 40,000 sq ft of curated retail and dining anchored by a landmark urban park. The Canada Line’s Oakridge-41st station is directly adjacent, connecting residents to downtown Vancouver and YVR in minutes. Blended pricing at approximately $2,900 per square foot reflects the tower’s position as the definitive luxury residential offering at Oakridge Park.
Straight-line distances from TransLink and OpenStreetMap data, checked Oct 2026 · Walking routes are longer, and stores and routes change
Catchment per Vancouver School Board catchment map, checked Oct 2026 · Boundaries change and a catchment address doesn’t guarantee a seat — confirm with the district
688 West 41st Avenue, Vancouver, BC V5Z 2N7
Vancouver Dwelling's presale database is populated through meticulous research and analysis of publicly available information. We strive for accuracy and make every effort to verify the details presented. However, we cannot guarantee that all information is current, complete, or accurate. Vancouver Dwelling is not liable for the use or misuse of any information displayed on this site. All listings, pricing, specifications, and renderings are for reference purposes only and are subject to change without notice. Users are responsible for independently verifying all information before making any decisions. This is not an offering for sale. Any such offering may only be made with a disclosure statement. E.&O.E.
I use HubSpot to see which pages get read, and to connect that to your enquiry if you get in touch. It only runs if you accept. Essential and anti-spam cookies stay on either way. What each cookie does · Privacy