Overview
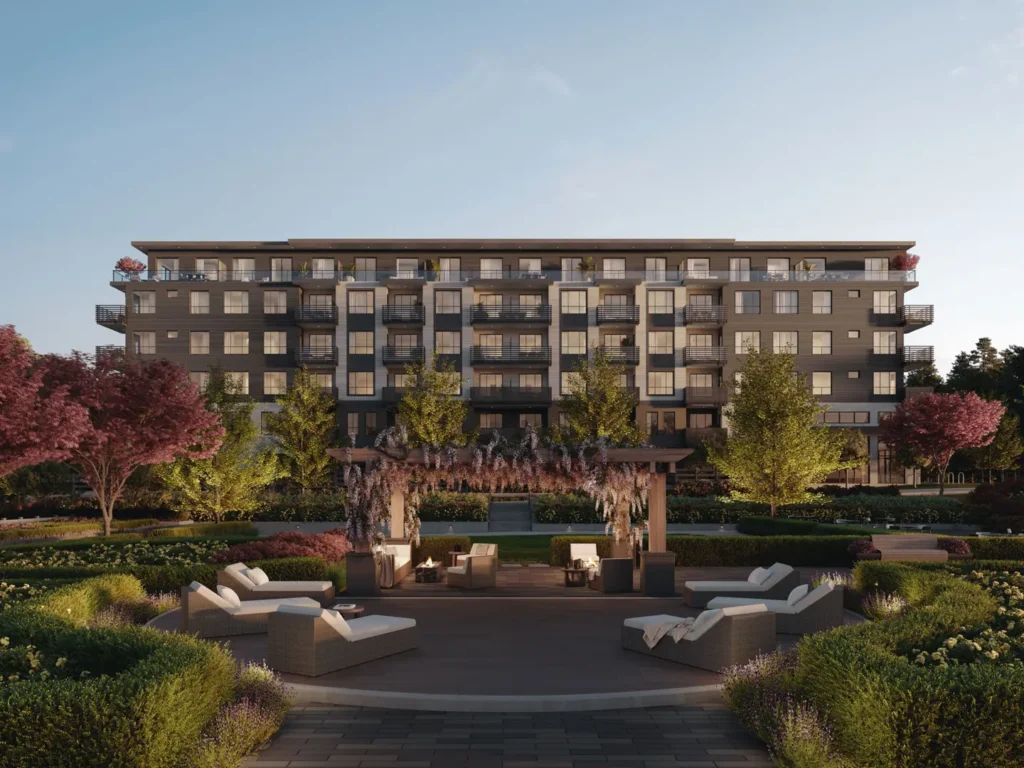
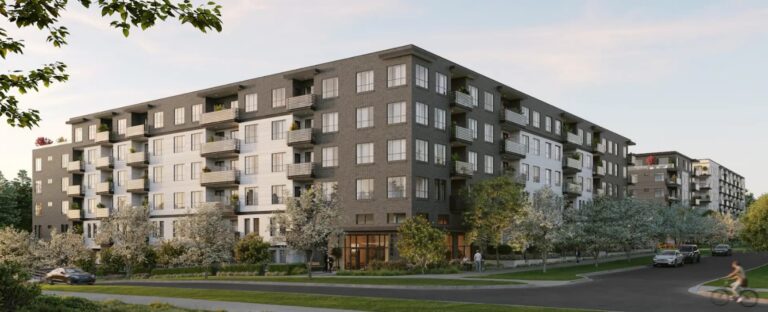
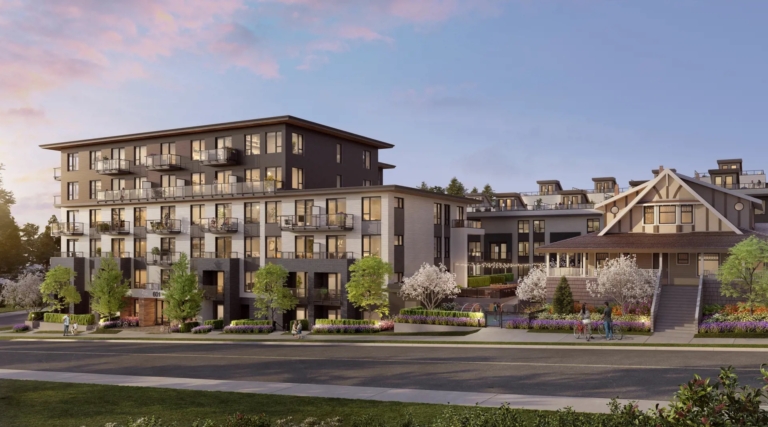
Queens – Bay Side Building 1 is a 195-home wood-frame development in Surrey, in the South Newton area. Homes run 393 to 1,144 sq. ft. Blended pricing is around $850 per sq. ft. Estimated completion is 2028.
Plans start at 393 sq. ft., so the release spans studios through to 1,144 sq. ft. family plans, worth knowing that the per-foot average below blends two quite different products.
Location
South Newton is family-oriented, low-rise Surrey. Newton Town Centre and the Newton Exchange bus loop handle daily needs, Newton Athletic Park and the Wave Pool cover recreation, and King George Boulevard is the spine. There is no rapid transit and none currently planned this far south, which is the trade you are making for square footage.
This listing does not yet carry a full civic address. If you want the exact siting, which matters a great deal for orientation, noise and outlook, ask me and I will get it from the developer.
The homes
How the pricing compares
Measured against 40 other Surrey wood-frame projects in my database, the median blended price is $786 per sq. ft. Queens – Bay Side Building 1 at $850 sits about 8% above that, toward the upper end of the Surrey wood-frame range. I would rather say that plainly than dress it up. A premium can be entirely rational, scarcity of the format, walkable transit, a better site, but you should be able to state what you are paying it for.
Direct comparables
Priced under it: King + Crescent (Fir, Willow and Maple) at $816, Harlowe at $836, Hartley – Fern (Building 4) at $848 per sq. ft. Priced over it: Terra Garden at $852, Silva 2 at $859, Spera at $859 per sq. ft. I would look at those before signing anything here.
What I would check before you sign
I represent buyers on presales like Queens – Bay Side Building 1 across Metro Vancouver. That includes telling you when a project is not the right one. Get in touch for floor plans and availability.
Queens – Bay Side Building 1, Surrey, BC, Canada
Vancouver Dwelling's presale database is populated through meticulous research and analysis of publicly available information. We strive for accuracy and make every effort to verify the details presented. However, we cannot guarantee that all information is current, complete, or accurate. Vancouver Dwelling is not liable for the use or misuse of any information displayed on this site. All listings, pricing, specifications, and renderings are for reference purposes only and are subject to change without notice. Users are responsible for independently verifying all information before making any decisions. This is not an offering for sale. Any such offering may only be made with a disclosure statement. E.&O.E.