Overview
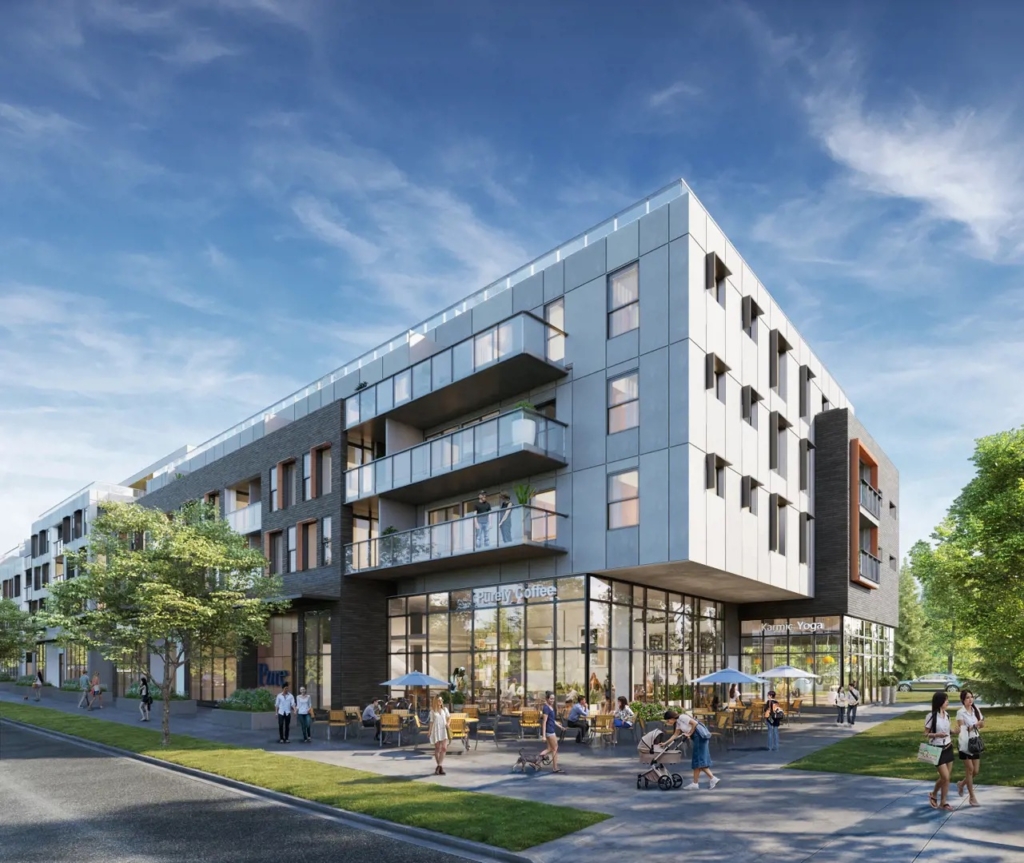
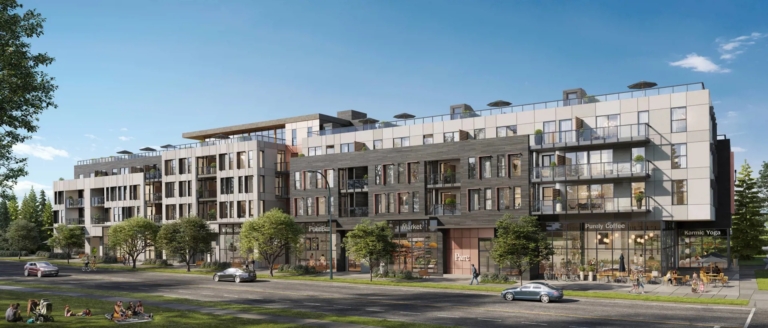
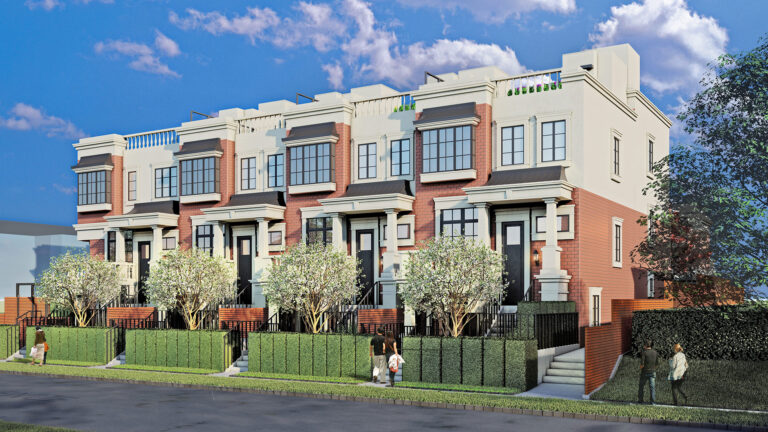
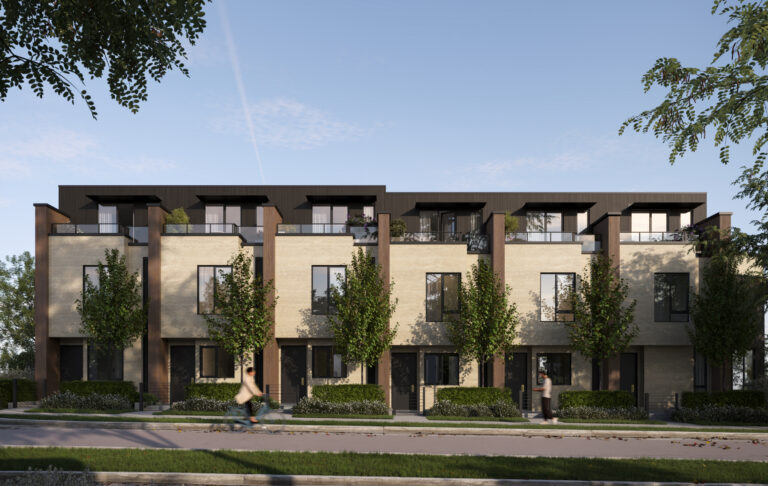
Pure is a 92-home wood-frame development by Lavern Developments at 263 West 49th Avenue, Vancouver, BC, in Oakridge, near Langara. Homes run 866 to 1,274 sq. ft. Blended pricing is around $1,405 per sq. ft. The listed completion date, late-2024, has passed and the building was at the interior finishing stage at my last update.
The 92 homes mix condos and townhomes from 866 to 1,274 sq. ft. in a four-storey wood-frame building, so the blended rate averages two products.
Location
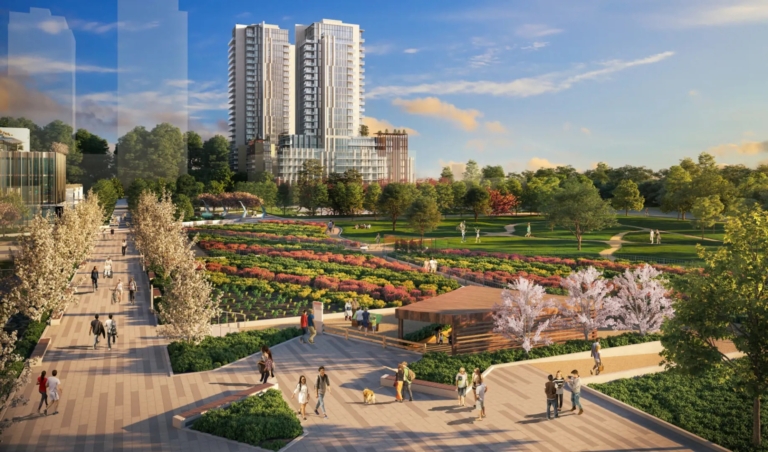
This block of West 49th sits between Langara College and Cambie Street, close to Langara–49th Avenue Station on the Canada Line and Langara Golf Course. The Cambie corridor plan is adding density along the line, and Oakridge Park’s redevelopment is a few blocks north.
Past the listed date: read this part
The completion date in the marketing has already gone by. That is common, and on its own it is not a red flag, but it changes what you should look at. In a BC presale contract the date that binds is the outside completion date in the disclosure statement and purchase agreement, not the estimate on a website. If the developer cannot complete by that outside date, the contract sets out what happens next, often a right for the buyer to cancel and recover the deposit, but the terms vary and some contracts allow extensions.
Practically: ask for the current estimated completion in writing, check whether the disclosure statement has been amended since launch, and have your lawyer confirm the outside date and any extension clause before your deposit goes in. I go through this in more detail in my guide to completion delays and sunset clauses.
The homes
How the pricing compares
Measured against 36 other Vancouver wood-frame projects in my database, the median blended price is $1,280 per sq. ft. Pure at $1,405 sits about 10% above that, toward the upper end of the Vancouver wood-frame range. I would rather say that plainly than dress it up. A premium can be entirely rational, scarcity of the format, walkable transit, a better site, but you should be able to state what you are paying it for.
Direct comparables
Priced under it: Bailey at $1,350, Revive (Wellside Collection) at $1,370, Rhodes at $1,385 per sq. ft. Priced over it: Adore 49th at $1,410, King and Columbia at $1,425, Whitford at $1,440 per sq. ft. Worth pricing those against this before you decide.
What I would check before you sign
If you are weighing Pure against the comparables above, I am happy to go through them with you side by side rather than one brochure at a time. I can also get you current pricing and plans, and read the disclosure statement with you before you commit.
Straight-line distances from TransLink and OpenStreetMap data, checked Oct 2026 · Walking routes are longer, and stores and routes change
Catchment per Vancouver School Board catchment map, checked Oct 2026 · Boundaries change and a catchment address doesn’t guarantee a seat — confirm with the district
263 West 49th Avenue, Vancouver, BC, Canada
Vancouver Dwelling's presale database is populated through meticulous research and analysis of publicly available information. We strive for accuracy and make every effort to verify the details presented. However, we cannot guarantee that all information is current, complete, or accurate. Vancouver Dwelling is not liable for the use or misuse of any information displayed on this site. All listings, pricing, specifications, and renderings are for reference purposes only and are subject to change without notice. Users are responsible for independently verifying all information before making any decisions. This is not an offering for sale. Any such offering may only be made with a disclosure statement. E.&O.E.
I use HubSpot to see which pages get read, and to connect that to your enquiry if you get in touch. It only runs if you accept. Essential and anti-spam cookies stay on either way. What each cookie does · Privacy