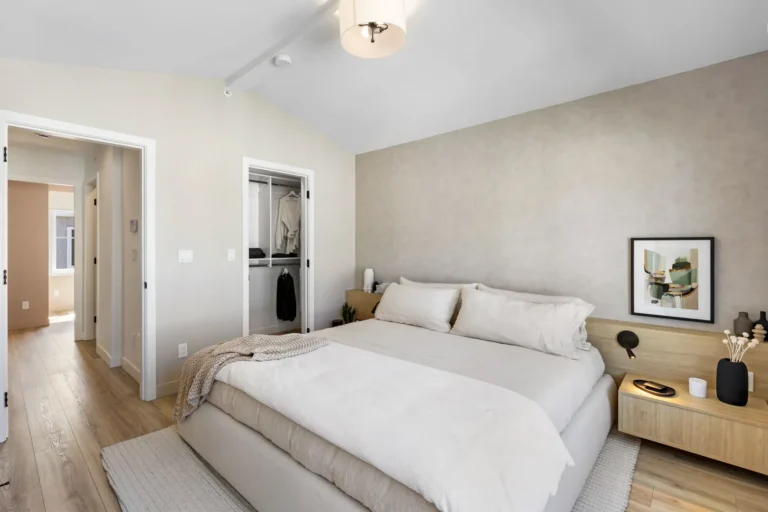
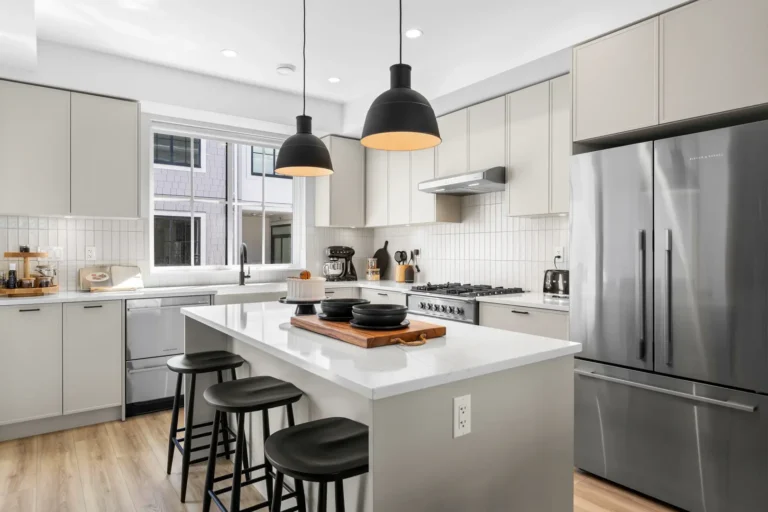
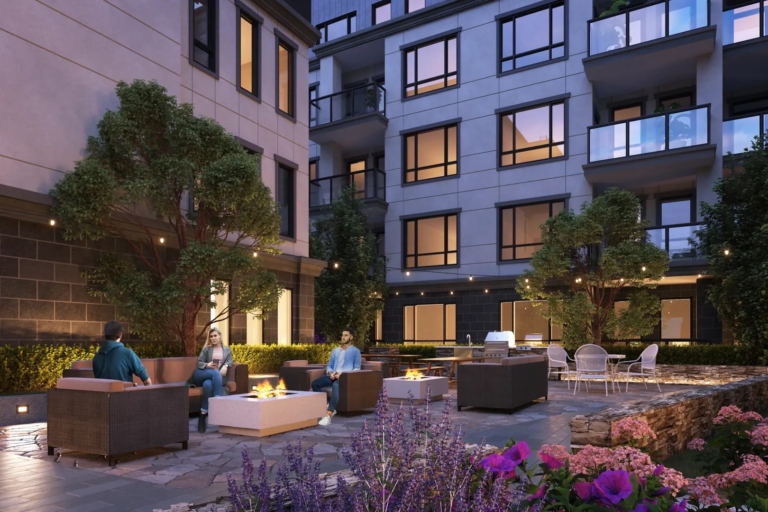
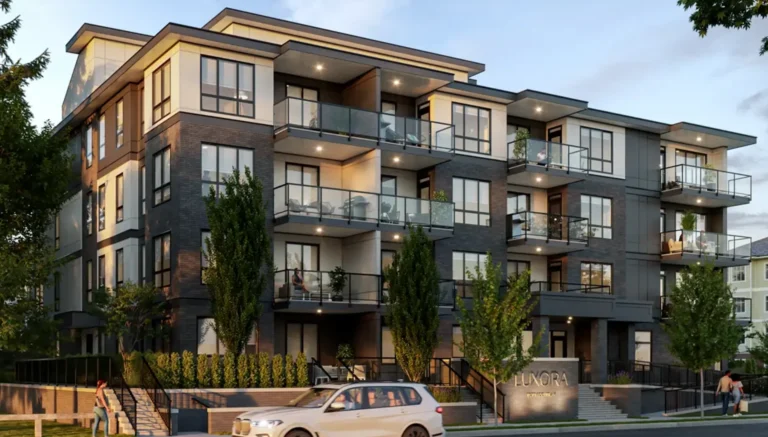
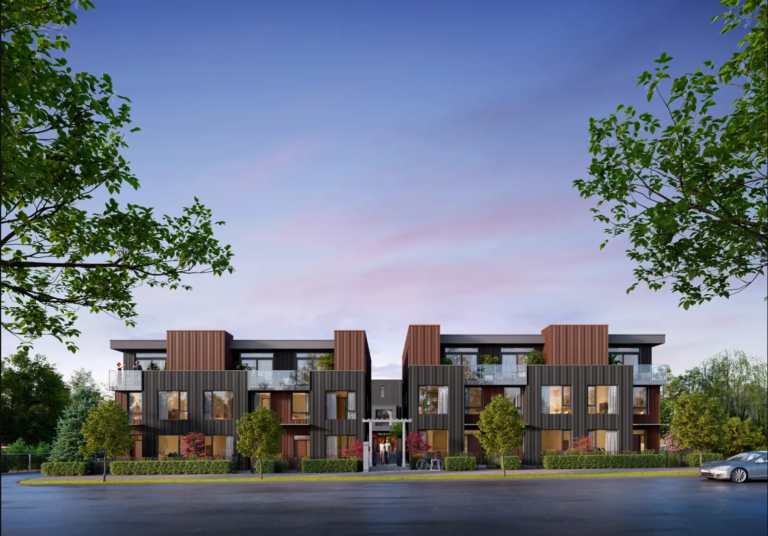
Heath West is a new condominium development by BM Group located at 7918 204B Street in Langley Township, BC. Offering 67 homes in the sought-after Willoughby Heights community, Heath West brings residences to one of Langley Township’s most and fast-growing neighbourhoods, surrounded by parks, trails, and all the amenities that families desire.
Priced at approximately $674 per square foot, Heath West by BM Group offers excellent value in the Langley Township condo market. BM Group is a respected Lower Mainland developer known for quality construction and community-centered design, ensuring that Heath West residents will enjoy well-appointed homes built to a high standard.
The 204B Street location in Willoughby Heights provides residents easy access to RE Mountain Secondary, Peter Ewart Middle School, and numerous elementary schools, along with Routley Park and the Willoughby Town Centre retail corridor on 216th Street. The Carvolth Exchange transit hub offers direct connections to the SkyTrain network, and the planned Surrey-Langley SkyTrain extension will bring rapid transit even closer.
With 67 condominiums priced competitively in Willoughby Heights, Heath West represents a strong presale opportunity in one of Metro Vancouver’s most desirable suburban communities. Register your interest today to be among the first to access floor plans, pricing, and priority purchase opportunities at Heath West by BM Group.
7918 204B Street, Langley, BC, Canada
Vancouver Dwelling's presale database is populated through meticulous research and analysis of publicly available information. We strive for accuracy and make every effort to verify the details presented. However, we cannot guarantee that all information is current, complete, or accurate. Vancouver Dwelling is not liable for the use or misuse of any information displayed on this site. All listings, pricing, specifications, and renderings are for reference purposes only and are subject to change without notice. Users are responsible for independently verifying all information before making any decisions. This is not an offering for sale. Any such offering may only be made with a disclosure statement. E.&O.E.
I use HubSpot to see which pages get read, and to connect that to your enquiry if you get in touch. It only runs if you accept. Essential and anti-spam cookies stay on either way. What each cookie does · Privacy