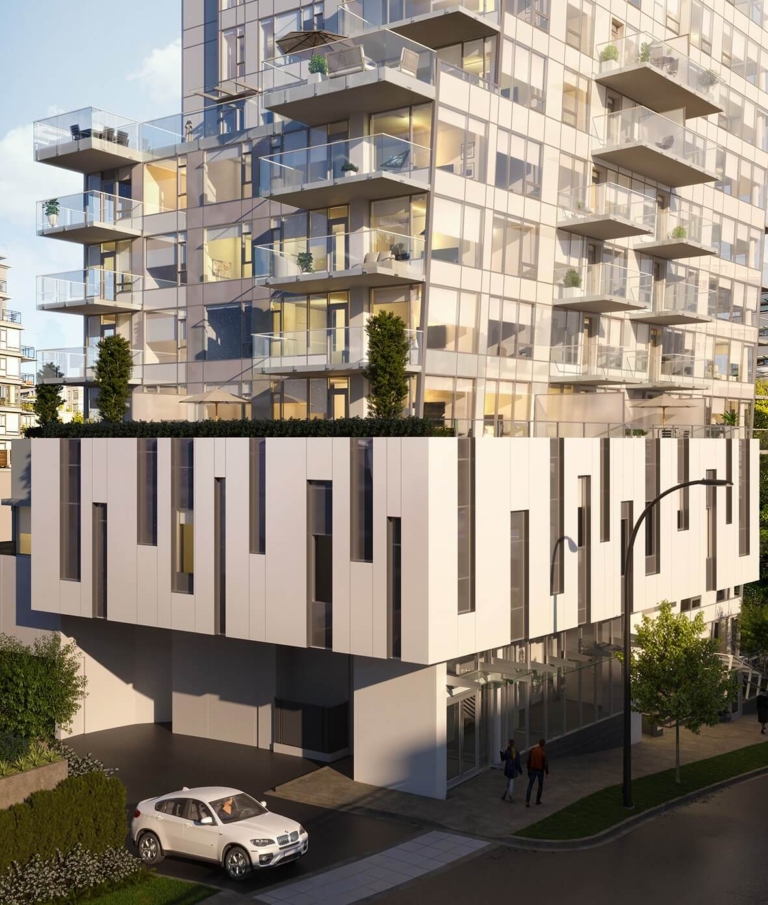
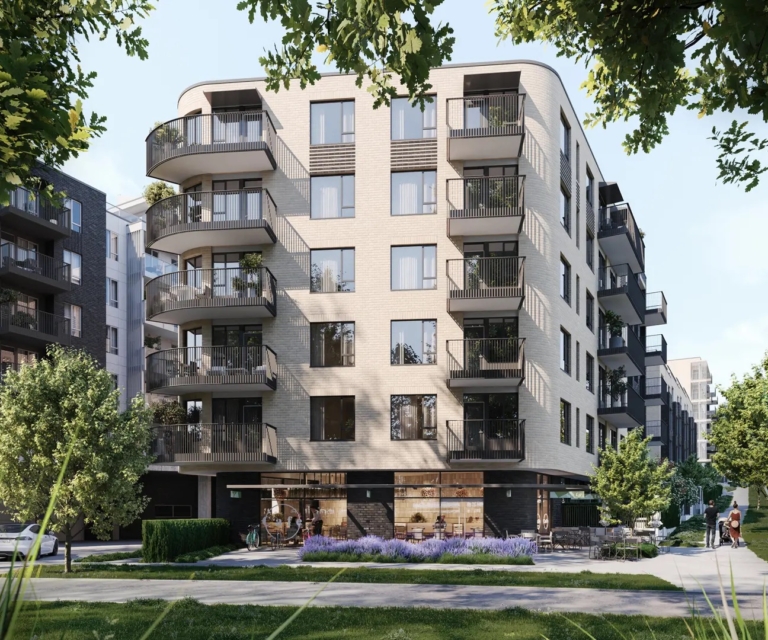
Italia by Solterra is an exclusive residential development located at the corner of West 7th Avenue and Fir Street in Vancouver’s prestigious South Granville neighborhood.
Italia by Solterra is an exclusive residential development located at the corner of West 7th Avenue and Fir Street in Vancouver’s prestigious South Granville neighborhood. This 11-storey tower offers a collection of 47 luxury residences, including one- and two-bedroom condominiums and four two-storey townhomes, to embody the essence of Italian elegance and modern living.
Residences at Italia range from approximately 471 to 1,199 square feet, providing a variety of layouts to suit different lifestyles. Pricing starts from $898,900, offering an opportunity to own a piece of luxury in a prime location.
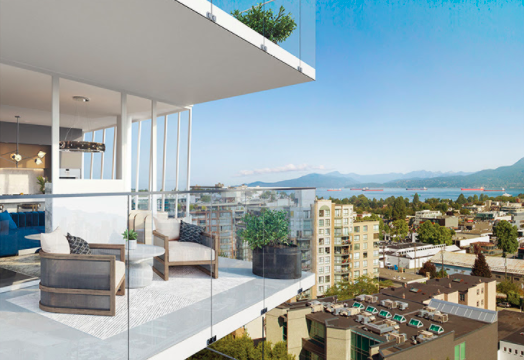
Each home at Italia features interiors with imported Italian kitchens, high-end appliances, and spacious open-concept layouts that maximize natural light. Private balconies or terraces provide residents with outdoor spaces to enjoy the surroundings.
Residents of Italia have access to exclusive amenities, including a modern fitness studio, a private movie theatre with a wet bar, a pet spa, and a communal lounge with gourmet kitchen facilities. The development also includes a 5,901-square-foot cultural facility space, enhancing the community’s cultural landscape.
Situated steps from South Granville’s shops, restaurants, and galleries, and within walking distance to Granville Island and the Arbutus Greenway, Italia offers direct connectivity and convenience. The upcoming South Granville SkyTrain station, just a six-minute walk away, will further enhance accessibility to downtown Vancouver and beyond.
Straight-line distances from TransLink and OpenStreetMap data, checked Oct 2026 · Walking routes are longer, and stores and routes change
Catchment per Vancouver School Board catchment map, checked Oct 2026 · Boundaries change and a catchment address doesn’t guarantee a seat — confirm with the district
1616 West 7th Avenue, Vancouver, BC, Canada
Vancouver Dwelling's presale database is populated through meticulous research and analysis of publicly available information. We strive for accuracy and make every effort to verify the details presented. However, we cannot guarantee that all information is current, complete, or accurate. Vancouver Dwelling is not liable for the use or misuse of any information displayed on this site. All listings, pricing, specifications, and renderings are for reference purposes only and are subject to change without notice. Users are responsible for independently verifying all information before making any decisions. This is not an offering for sale. Any such offering may only be made with a disclosure statement. E.&O.E.
I use HubSpot to see which pages get read, and to connect that to your enquiry if you get in touch. It only runs if you accept. Essential and anti-spam cookies stay on either way. What each cookie does · Privacy