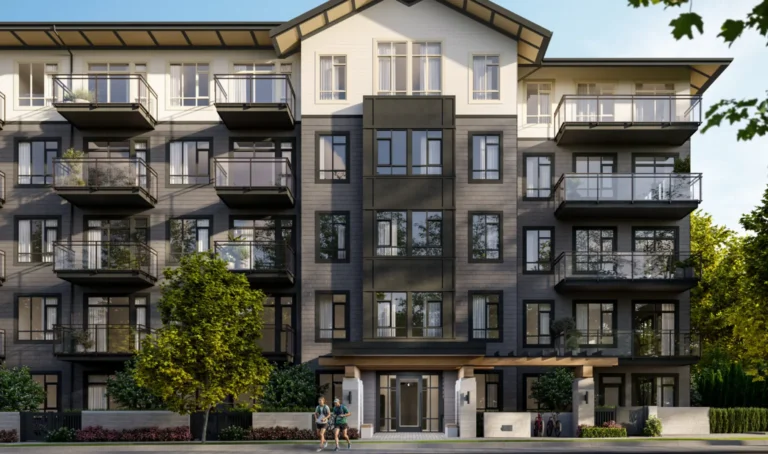
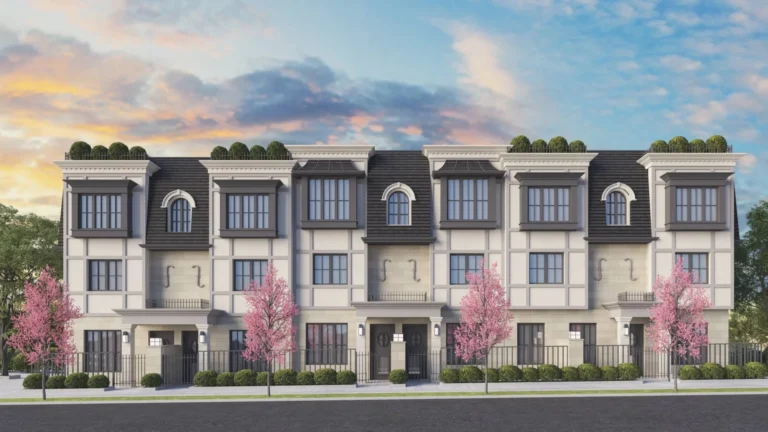
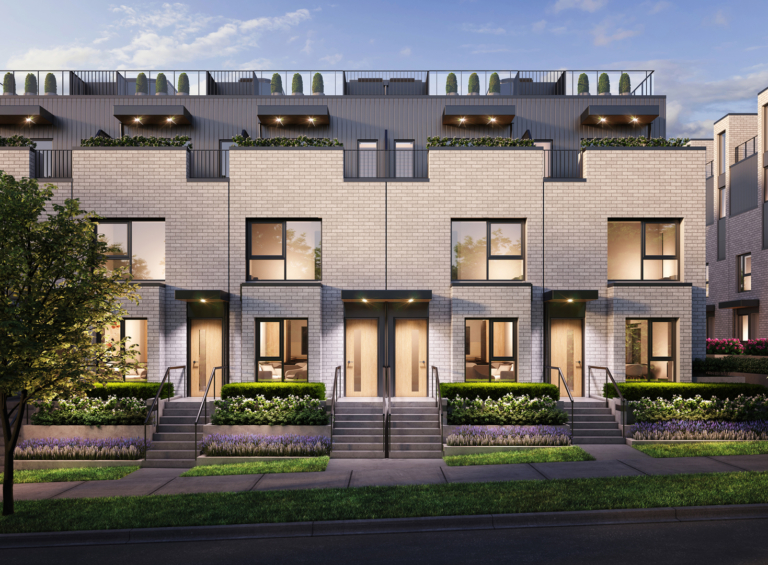
Overview kʷasən Village is a visionary 40-acre master-planned community located at 3405 Willingdon Avenue in Burnaby.
Overview
kʷasən Village is a visionary 40-acre master-planned community located at 3405 Willingdon Avenue in Burnaby. Developed in collaboration with the Musqueam Indian Band, Tsleil-Waututh Nation, and Aquilini Development, this transformative project aims to create a, inclusive neighbourhood that reflects cultural heritage while embracing the future of urban living. The name “kʷasən,” meaning “star” in hən̓q̓əmin̓əm̓, signifies guidance and inspiration, ideals that shape the foundation of this unique community.
Location
Strategically situated at the corner of Canada Way and Willingdon Avenue, kʷasən Village offers convenient access to Burnaby’s central corridors. The community is just minutes from BCIT, Burnaby Hospital, Brentwood and Metrotown, and major transit options including SkyTrain and rapid bus lines. It embraces the 15-minute city concept, placing essential services, schools, parks, and retail within easy reach.
Homes & Floorplans
Phase 1 will introduce a 20-storey concrete high-rise offering 267 leasehold strata condominiums. Homes are designed with comfort and flexibility in mind, with spacious layouts and high-quality finishes throughout.
Studios | 398 – 401 sq ft | Starting from $399,900
Junior 1 Bedroom | 482 – 483 sq ft | Starting from low $500,000s
1 Bedroom | 517 – 545 sq ft | Starting from low $500,000s
1 Bedroom + Den | 630 – 635 sq ft | Starting from low $600,000s
2 Bedroom + Den | 786 – 885 sq ft | Starting from low $800,000s
3 Bedroom | 926 – 1,011 sq ft | Starting from low $900,000s
Interiors feature 9’ ceilings, waterproof vinyl plank flooring, roller-blind window coverings, and central air conditioning. Kitchens include soft-close cabinetry, quartz countertops, kitchen islands in most plans, and premium appliance packages. Bathrooms are finished with travertine-style porcelain tiles, deep soaker tubs, frameless showers, and well-designed vanities with extra storage.
Amenities
Residents of Phase 1 will enjoy a rich suite of lifestyle amenities designed to support wellness, connection, and creativity:
Private Tower Amenities (9,000 sq ft):
Fitness Centre
Co-working lounge with smoothie bar
Rooftop movie lounge
Rooftop BBQ and dining area
Stargazing lawn
Music room
Children’s play zone
Content creator studios
Cedar House Clubhouse (10,000 sq ft):
Full-service fitness centre
Salt therapy (halotherapy) room
Sauna and cold plunge
Outdoor gathering spaces
The masterplan also includes Legends Park with an outdoor amphitheatre, a restored natural creek, and a comprehensive trail network for walking and cycling.
Developer
Aquilini Development brings years of experience in building forward-thinking communities across British Columbia. In partnership with local Indigenous Nations, the team behind kʷasən Village is committed to building a neighbourhood that is inclusive, sustainable, and reflective of shared cultural values.
Completion
Phase 1 is currently in preconstruction, with anticipated completion in late 2028.
3405 Willingdon Avenue, Burnaby, BC, Canada
Vancouver Dwelling's presale database is populated through meticulous research and analysis of publicly available information. We strive for accuracy and make every effort to verify the details presented. However, we cannot guarantee that all information is current, complete, or accurate. Vancouver Dwelling is not liable for the use or misuse of any information displayed on this site. All listings, pricing, specifications, and renderings are for reference purposes only and are subject to change without notice. Users are responsible for independently verifying all information before making any decisions. This is not an offering for sale. Any such offering may only be made with a disclosure statement. E.&O.E.
I use HubSpot to see which pages get read, and to connect that to your enquiry if you get in touch. It only runs if you accept. Essential and anti-spam cookies stay on either way. What each cookie does · Privacy