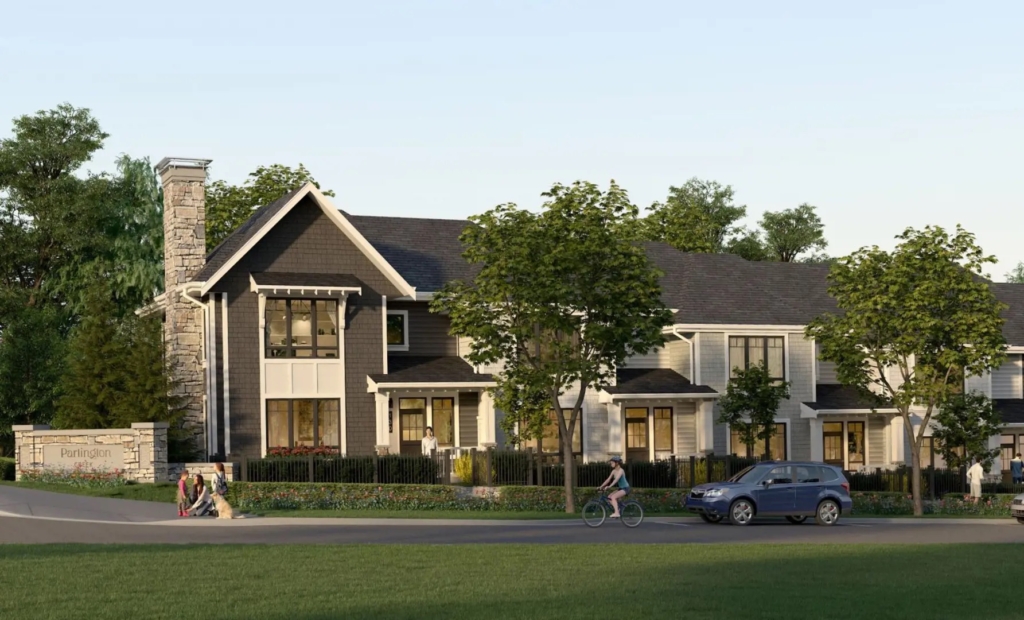
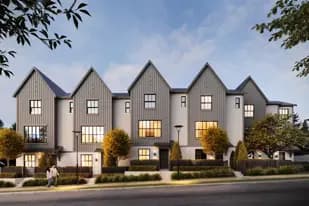
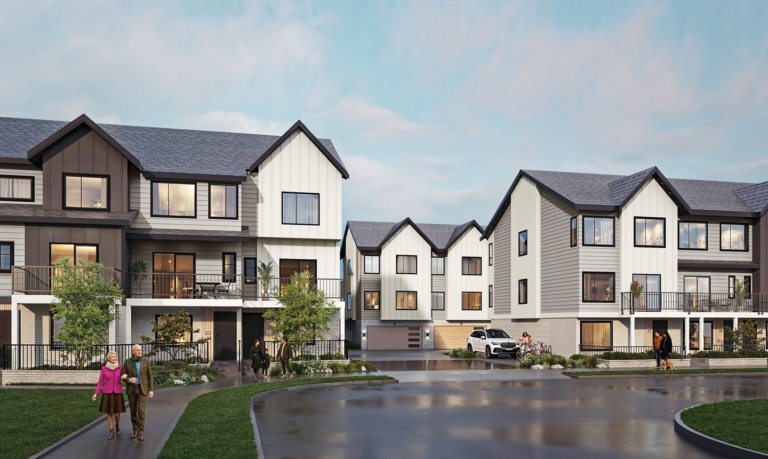
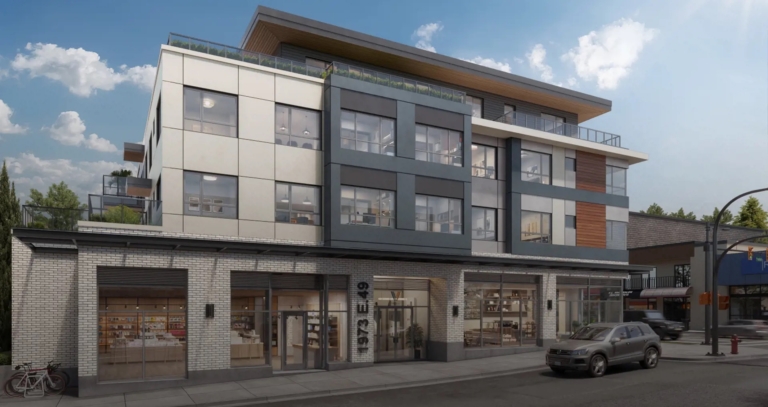
Partington Creek is a collection of 148 contemporary Craftsman-style townhomes by Polygon Homes, located in Coquitlam’s tranquil Burke Mountain neighborhood.
Partington Creek is a collection of 148 contemporary Craftsman-style townhomes by Polygon Homes, located in Coquitlam’s tranquil Burke Mountain neighborhood.
Residences:
•Sizes & Pricing: Homes range from approximately 1,453 to 2,637 square feet, with prices starting from $1,118,000.
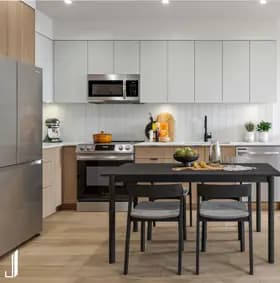
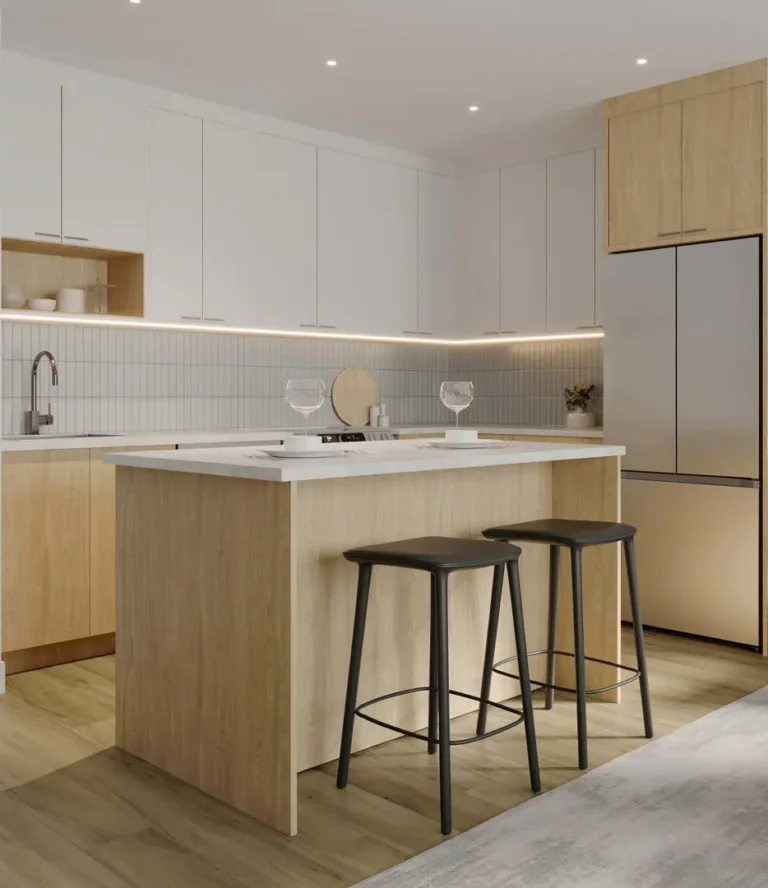
•Kitchens are equipped with modern cabinetry, engineered stone countertops, and stainless steel appliances, including a 36-inch-wide Fisher & Paykel French-door refrigerator and a 30-inch-wide KitchenAid five-burner gas cooktop. Bedrooms offer ample closet space, and bathrooms are appointed with engineered stone countertops and European-style thermostatic shower systems. Each home includes a two-car garage with side-by-side parking and ample storage for adventure gear.
Amenities:
Residents of Partington Creek enjoy exclusive access to the Creekside Club, a residents-only clubhouse offering over 8,000 square feet of resort-style amenities. These include a pool and hot tub, a poolside lounge equipped with an outdoor barbecue area and firepit, a fully equipped fitness studio, a games room, a children’s playroom, and a dog wash station. The community also features central green spaces with children’s play elements and landscaped plazas, fostering a sense of community and providing areas for relaxation and socialization.
Location:
Situated on a terraced hillside in Burke Mountain, Partington Creek offers residents direct access to nature, with Minnekhada Regional Park, Fremont Park, and an extensive trail network just minutes away. The future Burke Mountain Village will provide convenient access to a grocery store, services, shops, and restaurants. Additional amenities, such as Costco, Fremont Village, and Walmart, are a short drive away. Families will appreciate the proximity to reputable schools, including Coast Salish Elementary, Minnekhada Middle, and Terry Fox Secondary, offering a well-rounded living experience.
3680 Victoria Drive, Coquitlam, BC, Canada
Vancouver Dwelling's presale database is populated through meticulous research and analysis of publicly available information. We strive for accuracy and make every effort to verify the details presented. However, we cannot guarantee that all information is current, complete, or accurate. Vancouver Dwelling is not liable for the use or misuse of any information displayed on this site. All listings, pricing, specifications, and renderings are for reference purposes only and are subject to change without notice. Users are responsible for independently verifying all information before making any decisions. This is not an offering for sale. Any such offering may only be made with a disclosure statement. E.&O.E.
I use HubSpot to see which pages get read, and to connect that to your enquiry if you get in touch. It only runs if you accept. Essential and anti-spam cookies stay on either way. What each cookie does · Privacy