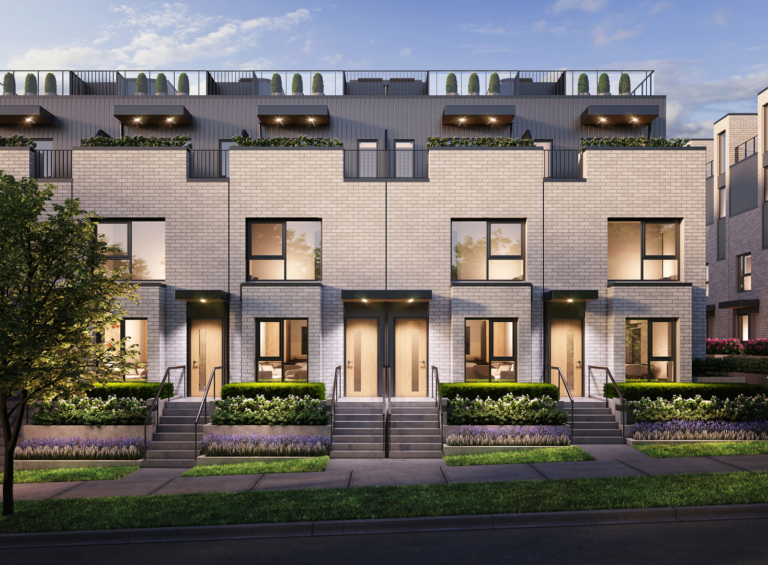
Stowa by Genaris Properties is a contemporary condominium development located at 10984 Ravine Road in Surrey, British Columbia.
Overview
Stowa is a 77-home wood-frame development at 10984 Ravine Road, Surrey, BC, in Surrey City Centre. Homes run 339 to 1,017 sq. ft. Blended pricing is around $971 per sq. ft. Estimated completion is 2026.
Plans start at 339 sq. ft., so the release spans studios through to 1,017 sq. ft. family plans, worth knowing that the per-foot average below blends two quite different products.
Location
Surrey City Centre is the region’s second downtown in everything but name. King George and Surrey Central Stations put you on the Expo Line, SFU’s Surrey campus sits inside Central City, and Surrey Memorial Hospital, City Hall and the central library are all within the core. Holland Park anchors the green space. It is also where the Surrey–Langley SkyTrain extension begins, which will make this the transfer point for everything east of here.
The homes
How the pricing compares
Measured against 40 other Surrey wood-frame projects in my database, the median blended price is $786 per sq. ft. Stowa at $971 sits about 24% above that, toward the upper end of the Surrey wood-frame range. I would rather say that plainly than dress it up. A premium can be entirely rational, scarcity of the format, walkable transit, a better site, but you should be able to state what you are paying it for.
Direct comparables
Priced under it: Hartley – Cedar (Building 3) at $810, Hartley – Fern (Building 4) at $848, Pura (Phase 2) at $887 per sq. ft. That group is the real competitive set for this address.
Narrowed to Surrey City Centre specifically (7 comparable projects), the local median is $799, putting Stowa roughly 22% above its immediate neighbours.
What I would check before you sign
Happy to give you a straight read on whether Stowa fits what you are actually trying to do, including the cases where the answer is no. Contact me for plans and current pricing.
10984 Ravine Road, Surrey, BC, Canada
Vancouver Dwelling's presale database is populated through meticulous research and analysis of publicly available information. We strive for accuracy and make every effort to verify the details presented. However, we cannot guarantee that all information is current, complete, or accurate. Vancouver Dwelling is not liable for the use or misuse of any information displayed on this site. All listings, pricing, specifications, and renderings are for reference purposes only and are subject to change without notice. Users are responsible for independently verifying all information before making any decisions. This is not an offering for sale. Any such offering may only be made with a disclosure statement. E.&O.E.
I use HubSpot to see which pages get read, and to connect that to your enquiry if you get in touch. It only runs if you accept. Essential and anti-spam cookies stay on either way. What each cookie does · Privacy